
Eco Friendly
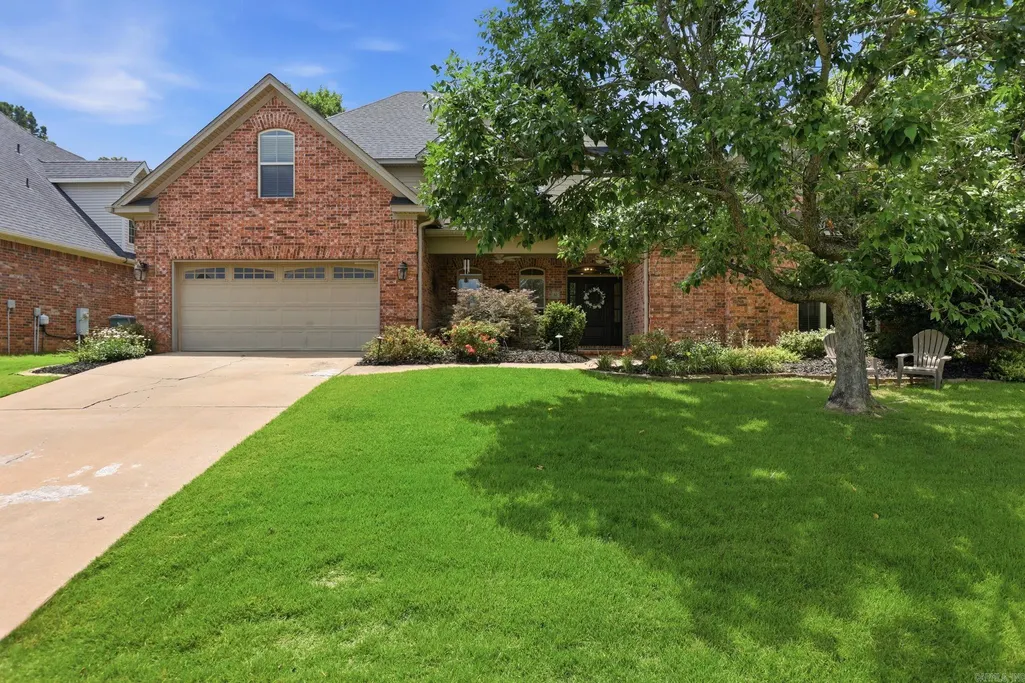
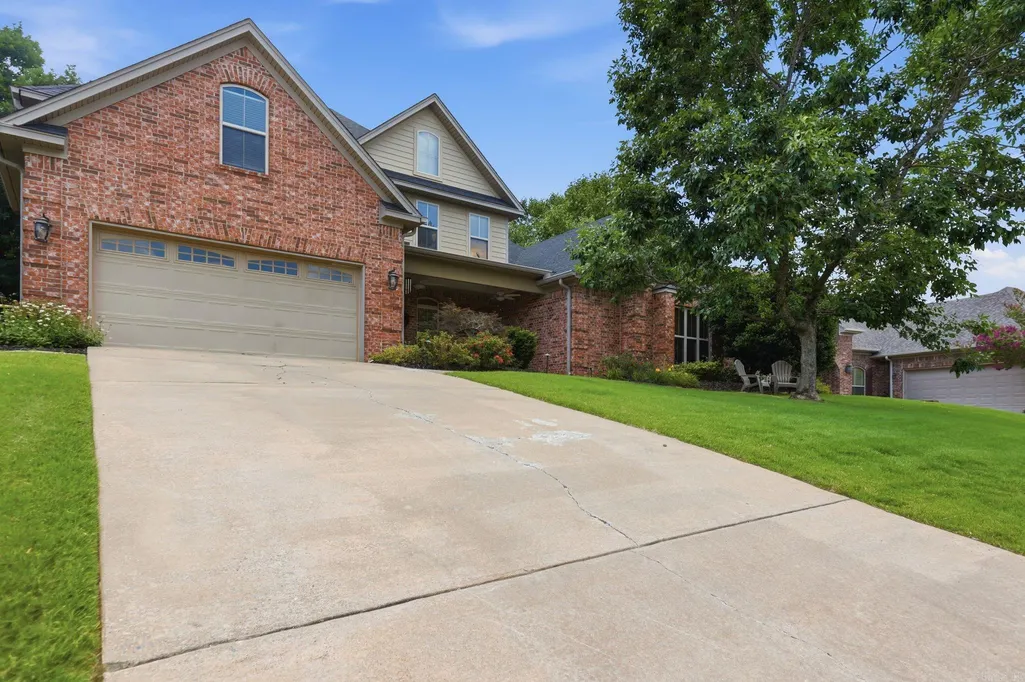
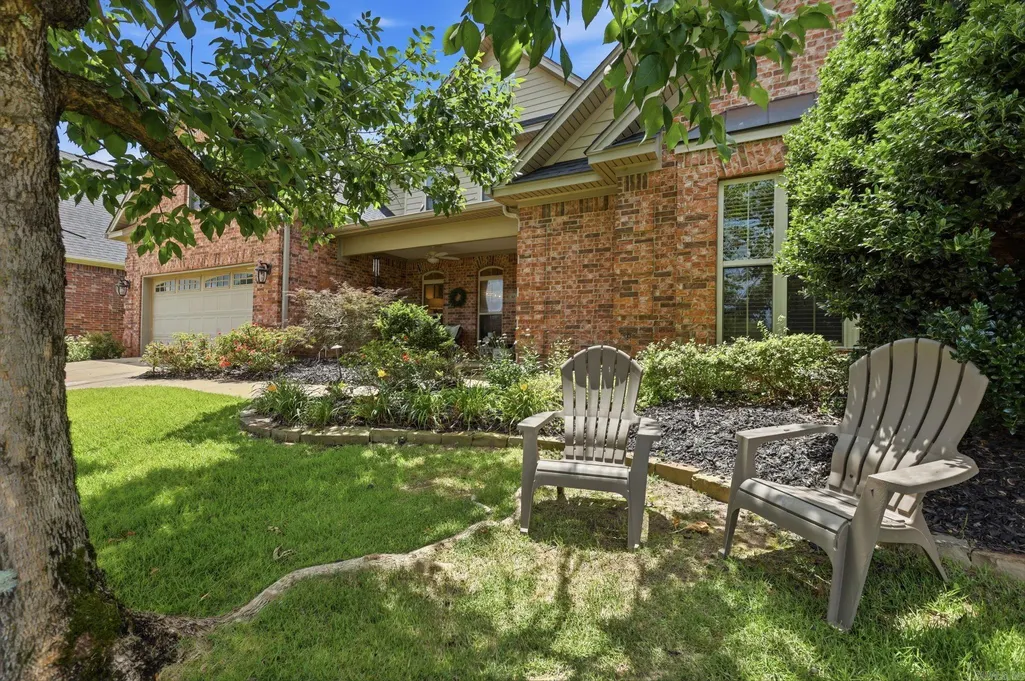
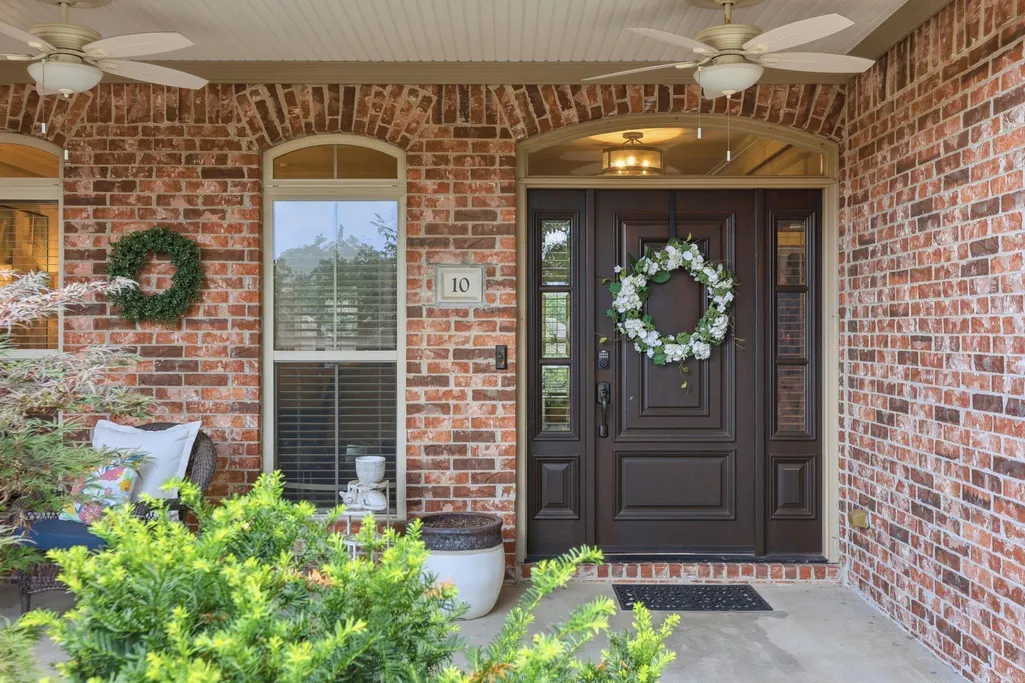
Address
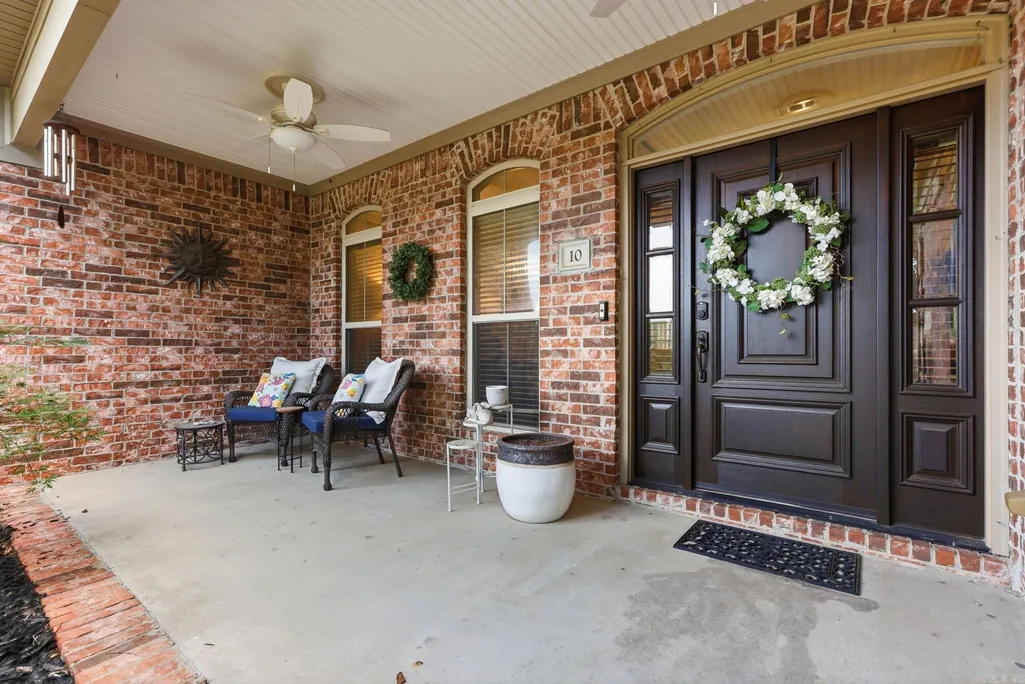
10 Epernay Circle, Little Rock, AR
Price
$ 535,000
Property Attributes
- MLS#26027135
- TypeSingle Family
- Listing Status Active
- CountyPULASKI
- CityLittle Rock
- AreaLittle Rock
- NeighborhoodCHENAL VALLEY EPERNAY PLACE
- Zip72223
- StyleTraditional
- Year Built2006
- Taxes$ 6005
- Price$ 535,000
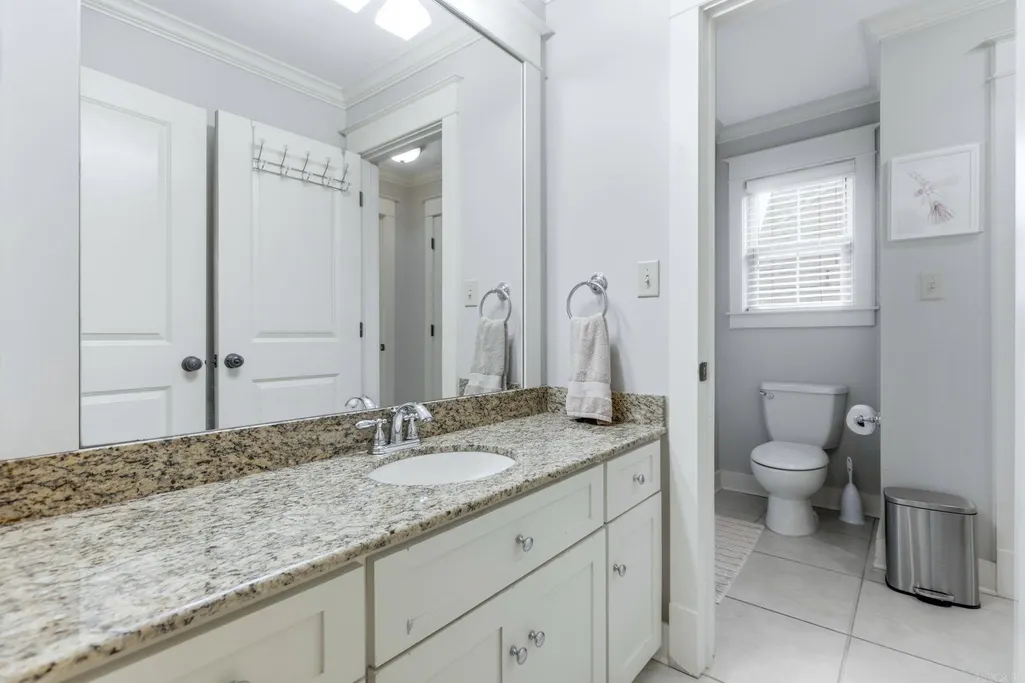
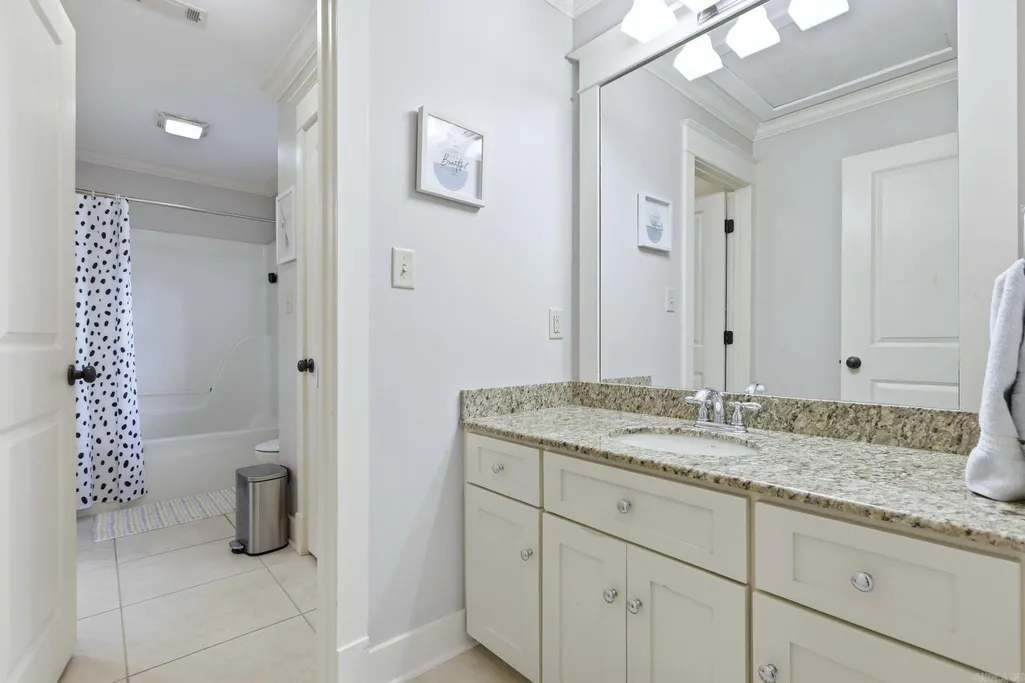
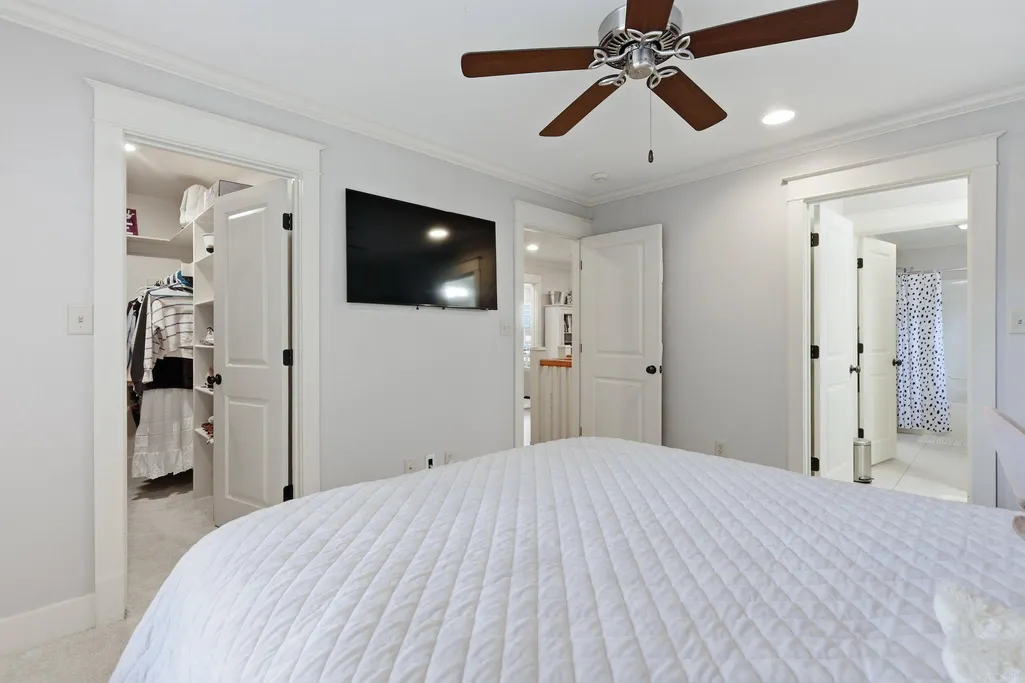
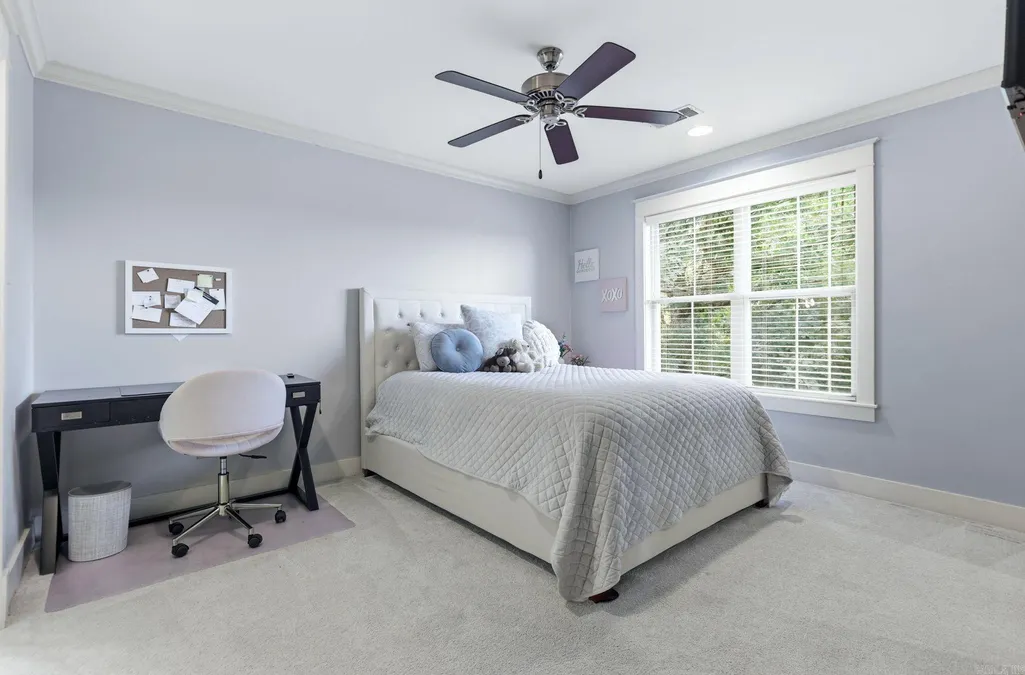
- Bedrooms5
- Full Bathrooms4
- Half Bathrooms0
- Sqr Footage3490
- Lot Size0.24 Acres
Data Source:
Cooperative Arkansas REALTORS® MLS (CARMLS)
Property Description
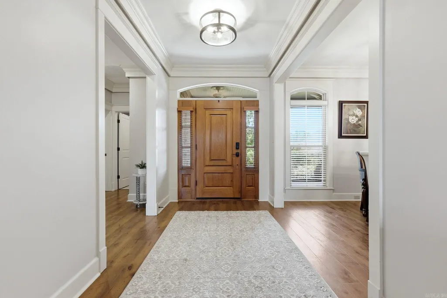
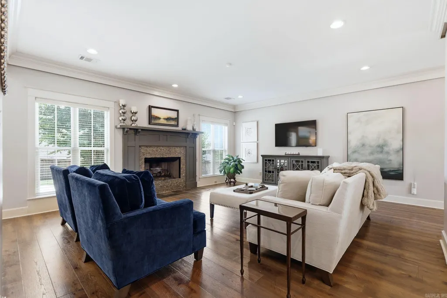
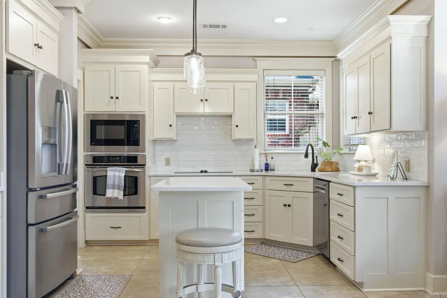
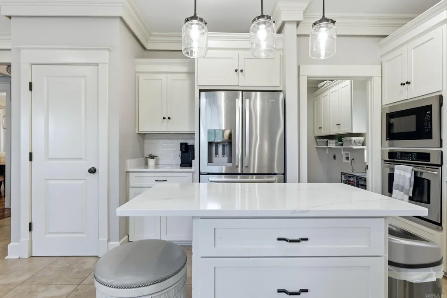
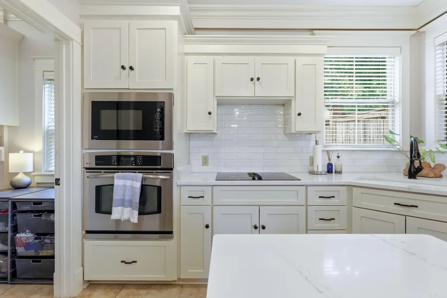
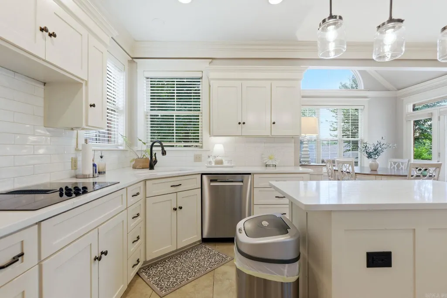
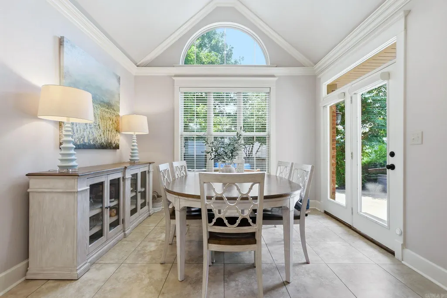
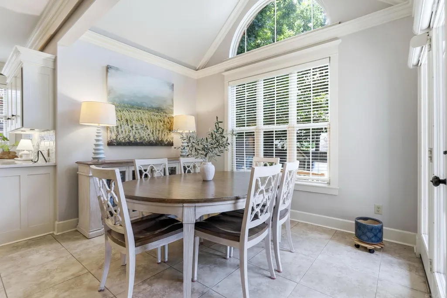
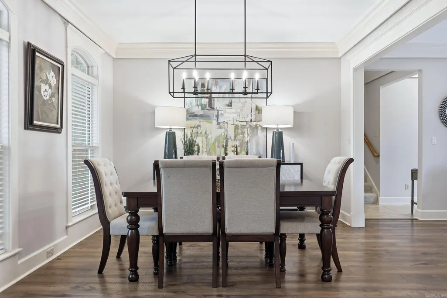
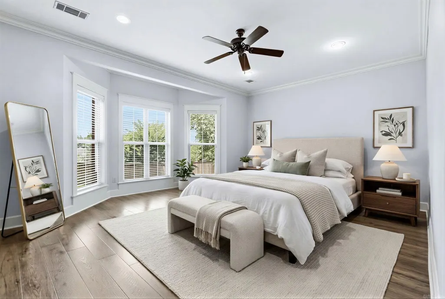
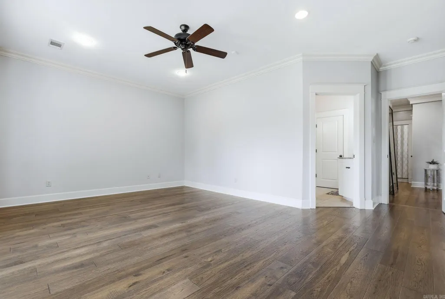
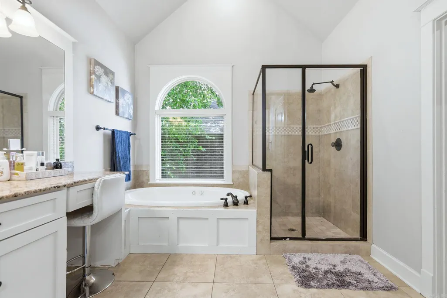
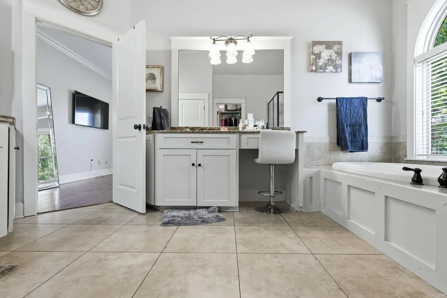
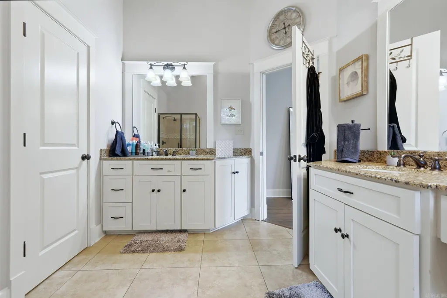
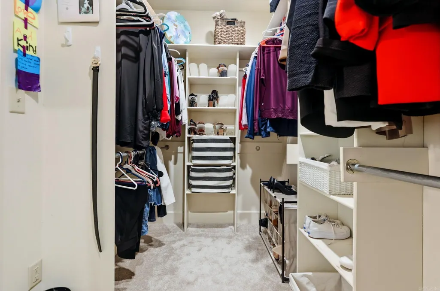
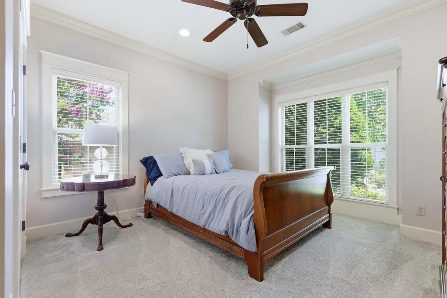
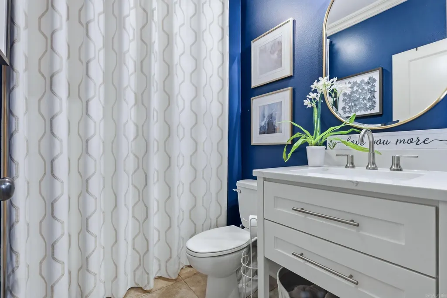
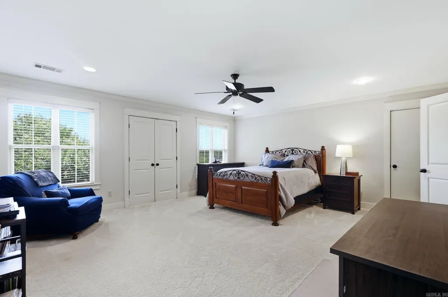
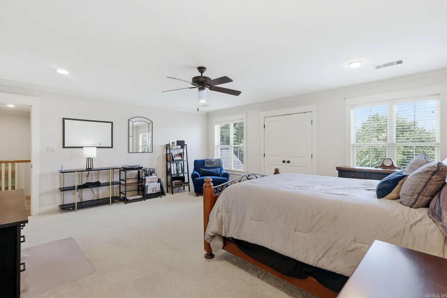
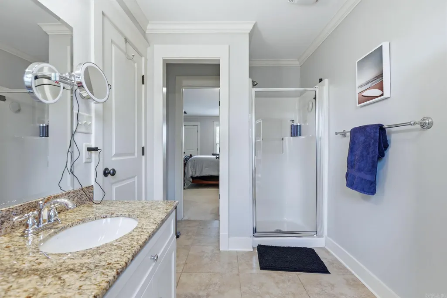
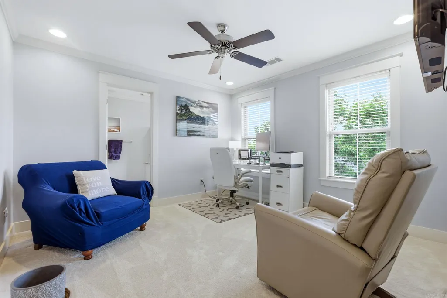
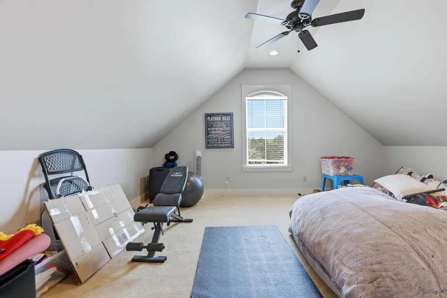
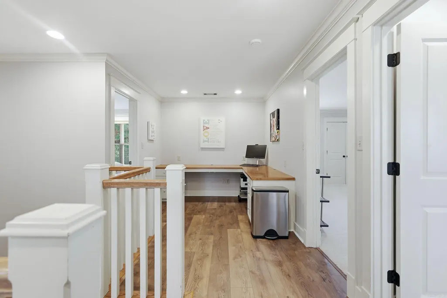
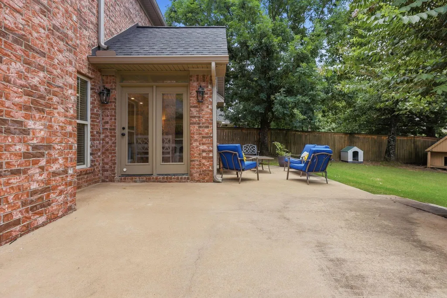
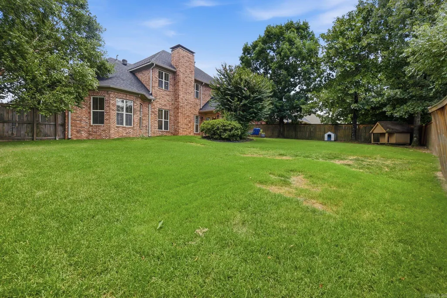
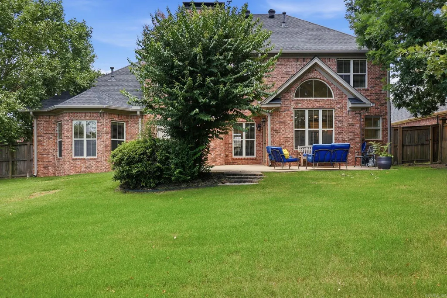
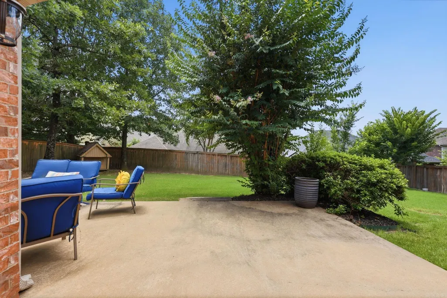
Located in one of West Little Rock's most sought-after areas, this move-in-ready home combines modern upgrades, functional living spaces, and exceptional comfort. Don't miss your opportunity to make this beautiful property your next home. The heart of the home is the fully remodeled kitchen, featuring modern finishes, ample workspace, and a seamless flow into the spacious living and dining areas. The open layout creates an inviting atmosphere filled with natural light, making it ideal for gatherings of any size. This beautifully updated 5-bedroom, 4-bathroom home offers 3,490 square feet of thoughtfully designed living space with an open-concept floor plan that's perfect for both everyday living and entertaining. Recent updates provide peace of mind and added value, including a new roof, updated upstairs bathrooms, new downstairs HVAC, timed outdoor lighting system, updated sprinkler system, and a storm shelter for extra security during severe weather. With five generously sized bedrooms and four full bathrooms, there's plenty of room for family, guests, or a home office. Schedule your private showing today!
| Price History | |
|---|---|
| 7/6/2026 | Listed $550,000 |
| 8/20/2026 | 3$535,000 |
General Features
| Heating | Central Cool-Electric,Central Heat-Gas |
|---|---|
| Utilities | Sewer-Public,Water-Public,Elec-Municipal (+Entergy),Gas-Natural,All Underground |
| Roof | Architectural Shingle |
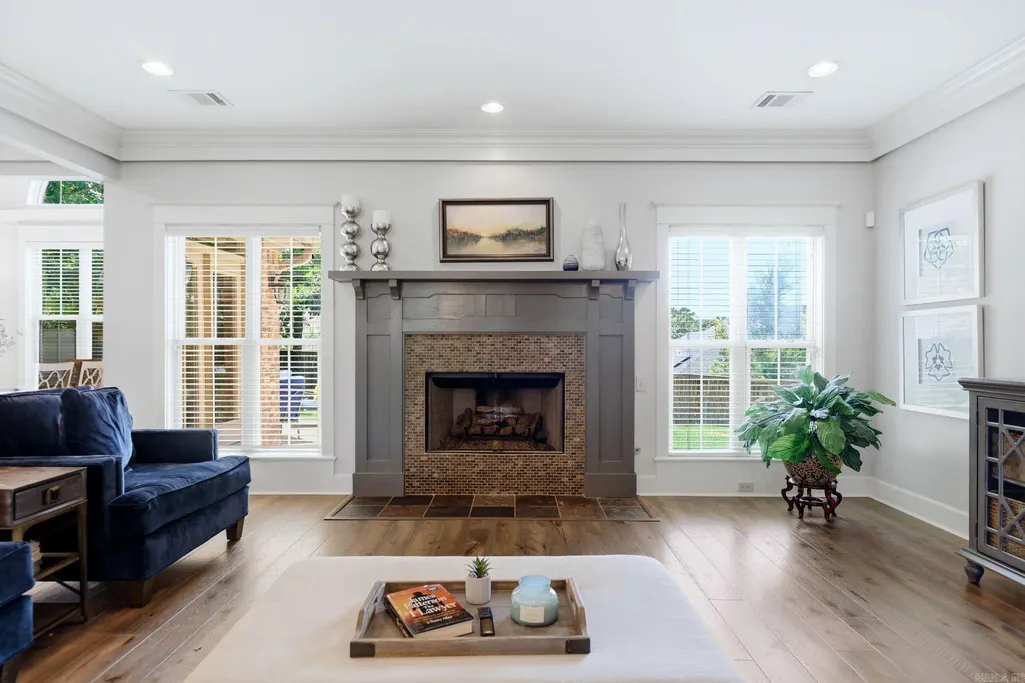
| Fireplaces | Gas Starter,Uses Gas Logs Only |
| HOA Fee | 492 |
| Energy Features | Insulated Windows,Insulated Doors |
| Full Baths | 4 |
| Year Built | 2006 |
| Parking | Garage,Two Car,Auto Door Opener |
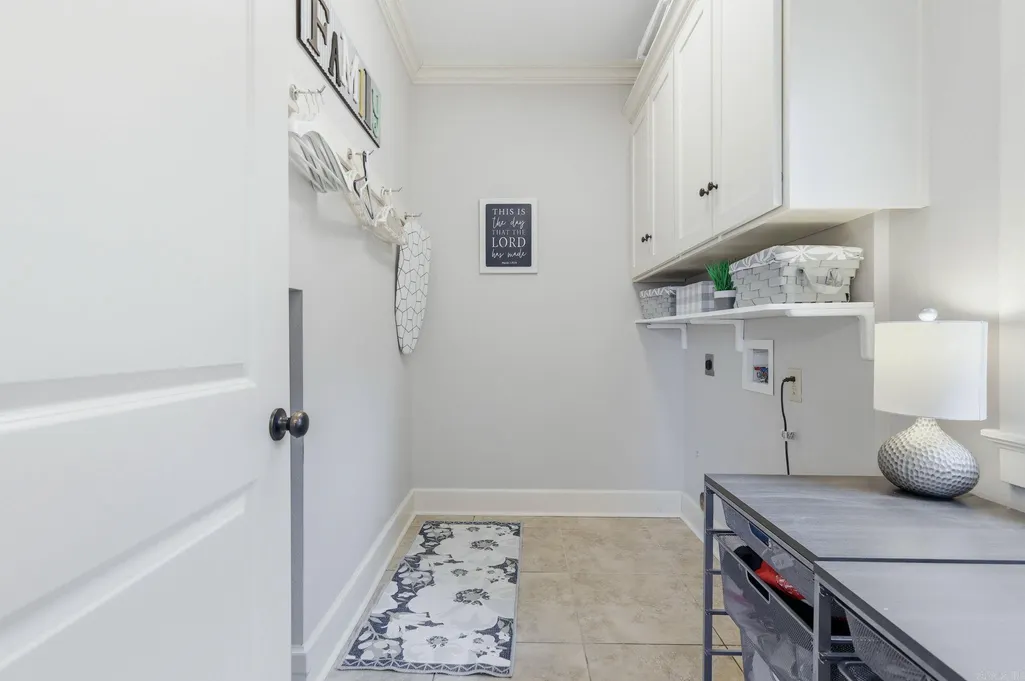
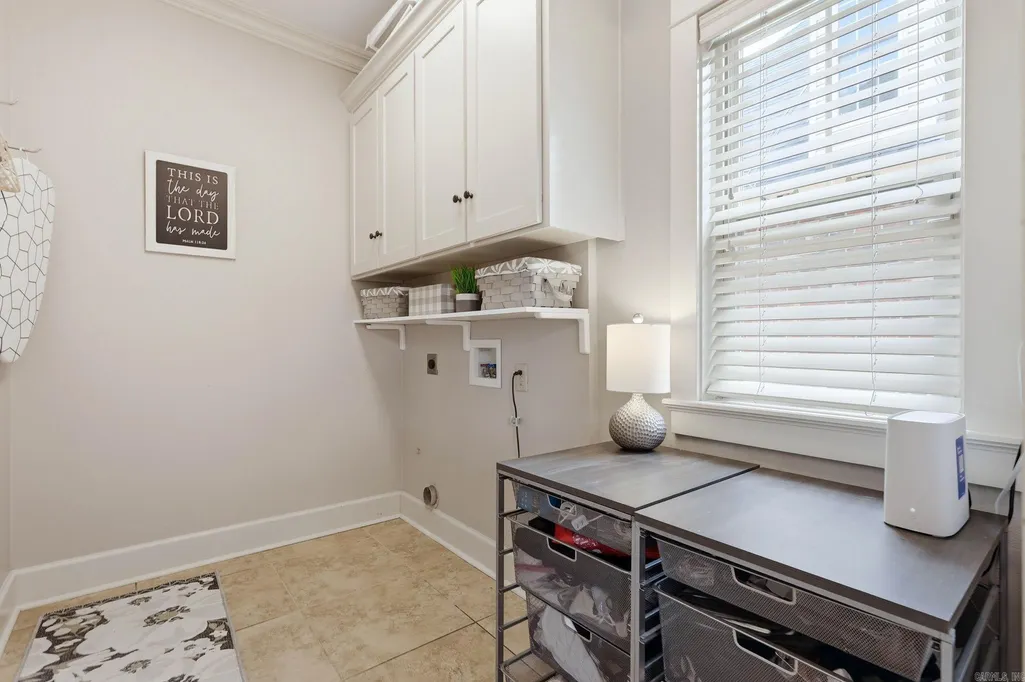
| Other Rooms | Formal Living Room,Bonus Room,Laundry,Safe/Storm Room |
| Subdivision | CHENAL VALLEY EPERNAY PLACE |
| Style | Traditional |
| Stories Count | Two Story |
| County | Pulaski |
| Class | Residential |
| Type | Detached |
| Will Subdivide | No |
| Tax Year | 2025 |
| Frequency | Annual |
| Inside City Limits | Yes |
| Associated Document Count | 3 |
| DOCS ON FILE | Appraisal,Property Disclosure |
| Status | Active |
| Subdivision | AR |
| Sale/Rent | For Sale |
| Area Amenities | Swimming Pool(s),Tennis Court(s),Playground,Clubhouse,Mandatory Fee,Golf Course,Fitness/Bike Trail |
| Green Features | Low-E Windows,Tankless Water Heater |
| Annual Taxes | 6005.62 |
| HOA Fee | Grounds |
| Addtl HOA Fee | 41 |
| Addtl HOA Fee Freq | Monthly |
| New Construction? | No |
| Warranty | Normal Wrkng Ordr,As O&A |
| Primary City | Little Rock |
| Directions | From HWY 10 turn left onto Chalamont drive,at the traffic circle take the first exit onto Epernay Place,take the first right onto Epernay Circle,home will be 400 feet on the left. |
| City | Little Rock |
| DOM | 75 |
| Postal Code | 72223 |
| Price Per Sq Ft Total AG | 153.3 |
| Restrictions | Covenants,Bill of Assurance |
| Public Remarks | Located in one of West Little Rock's most sought-after areas,this move-in-ready home combines modern upgrades,functional living spaces,and exceptional comfort. Don't miss your opportunity to make thi |
Interior Features
| Interior Amenities | Washer Connection,Dryer Connection-Electric,Water Heater-Gas,Smoke Detector(s),Security System,Floored Attic,Walk-In Closet(s),Ceiling Fan(s),Walk-in Shower,Breakfast Bar,Kit Counter-Quartz |
|---|---|
| Basement | None |
| Dining | Separate Dining Room,Eat-In Kitchen,Kitchen/Dining Combo,Breakfast Bar |
| Beds | 5 |
| Total Bedrooms | Primary Bedroom/Main Lv,Guest Bedroom/Main Lv,2 Bedrooms Same Level,3 Bedrooms Same Level,3 Bedrooms Upper Level,2 Bedrooms Lower Level |
| Floors | Carpet,Wood,Tile |
| Kitchen Equipment | Microwave,Electric Range,Surface Range,Dishwasher,Disposal,Pantry,Ice Maker Connection,Wall Oven |
| Walls/Ceilings | Sheet Rock,Sheet Rock Ceiling |
Exterior Features
| Exterior | Brick,Metal/Vinyl Siding |
|---|---|
| Exterior Amenities | Porch,Fully Fenced,Guttering,Storm Cellar,Wood Fence |
| Road Surface | Paved |
| Foundation | Slab |
| Lot Size Area | 0.24 |
| Lot Dimensions | 73x136x85x130 |
| Lot | Sloped,Level,In Subdivision,Down Slope |
Amenities
- Foreclosure
- Views
- Short Sale
- New Construction
- Adult 55+
- Lease To Own
- No HOA Fees
- Furnished
- Primary On Main
- Air Conditioning
- Seller Finance
- Green
- Fixer Upper
- Horse
- Golf
- Fireplace
- Deck
- Garage
- Basement
- Pool
Property vs Single Family Average in 72223
Price
Taxes
Year Built
Visits
In The Neighborhood
New Construction
Little Rock
$ 573,930
31 Epernay Circle
Little Rock, AR 72223
- Type
- Single Family
- Size
- 2,733 SqFt
- Rooms
- 4 Beds + 3 Baths
Reduced
Little Rock
$ 599,900
17 Rosans Court
Little Rock, AR 72223
- Type
- Single Family
- Size
- 3,070 SqFt
- Rooms
- 5 Beds + 3 Baths
 Cooperative Arkansas REALTORS®l MLS, Inc. All information deemed reliable but not guaranteed. All properties are subject to prior sale, change or withdrawal. Neither listing broker(s) or information provider(s) shall be responsible for any typographical errors, misinformation, misprints and shall be held totally harmless. Listing(s) information is provided for consumer's personal, non-commercial use and may not be used for any purpose other than to identify prospective properties consumers may
 Northwest Arkansas Board of REALTORS® All information deemed reliable but not guaranteed. All properties are subject to prior sale, change or withdrawal. Neither listing broker(s) or information provider(s) shall be responsible for any typographical errors, misinformation, misprints and shall be held totally harmless. Listing(s) information is provided for consumer's personal, non-commercial use and may not be used for any purpose other than to identify prospective properties consumers may be
 Fort Smith Board of Realtors® All information deemed reliable but not guaranteed. All properties are subject to prior sale, change or withdrawal. Neither listing broker(s) or information provider(s) shall be responsible for any typographical errors, misinformation, misprints and shall be held totally harmless. Listing(s) information is provided for consumer's personal, non-commercial use and may not be used for any purpose other than to identify prospective properties consumers may be interested
