
Price Reduction






Address
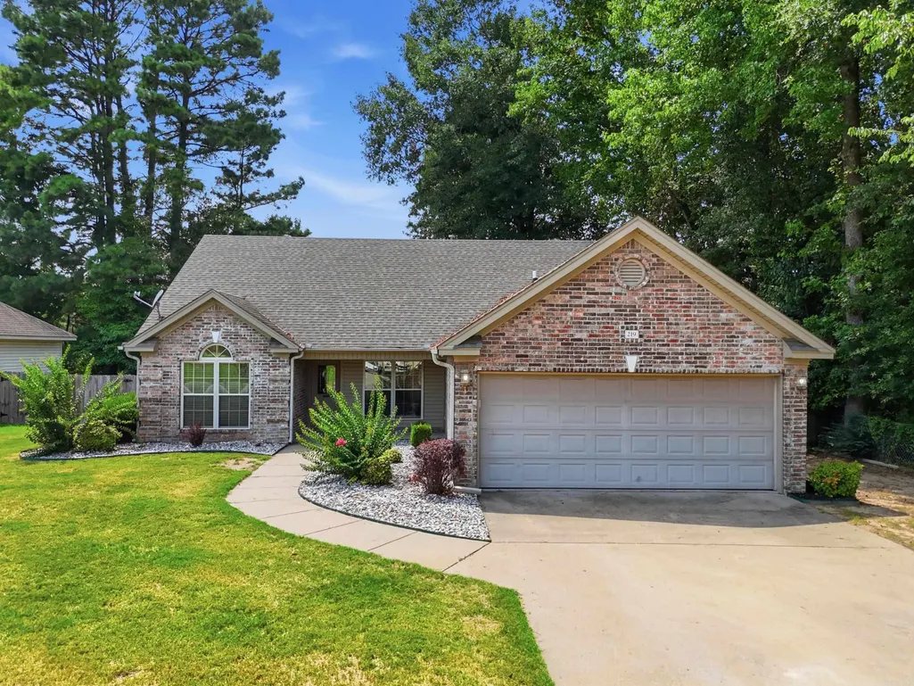
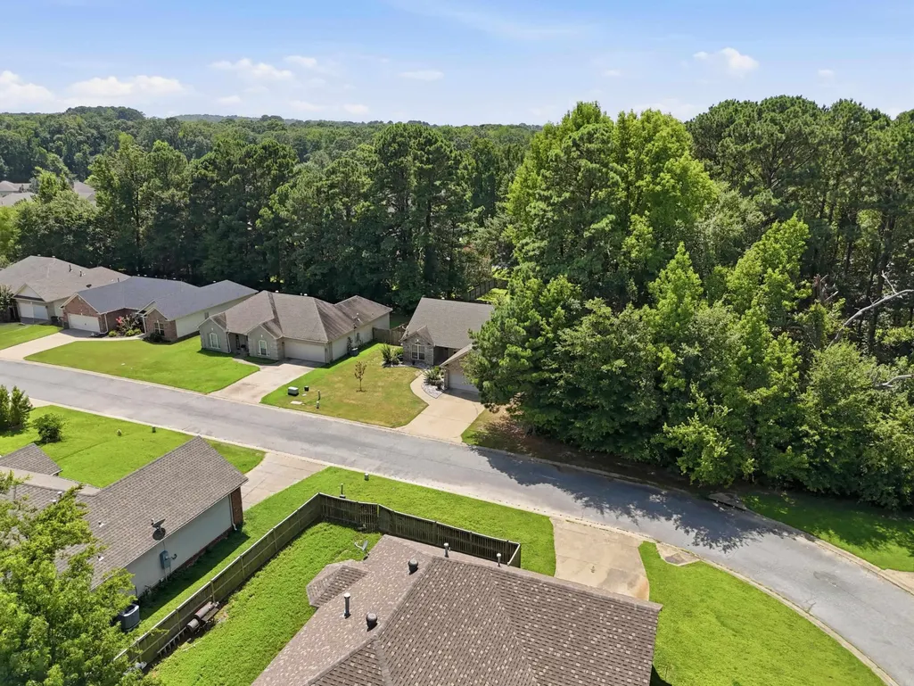
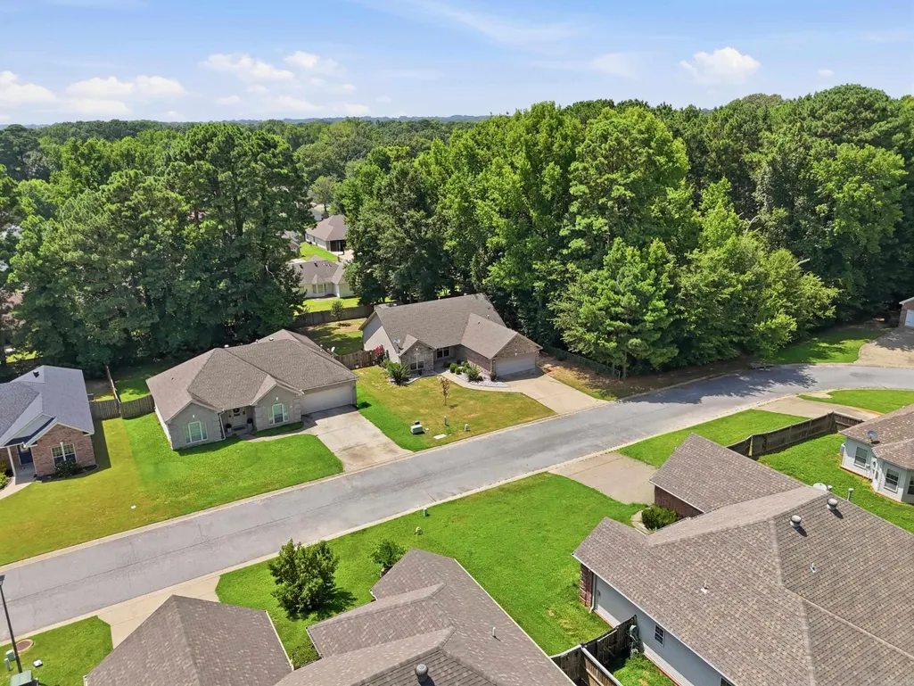
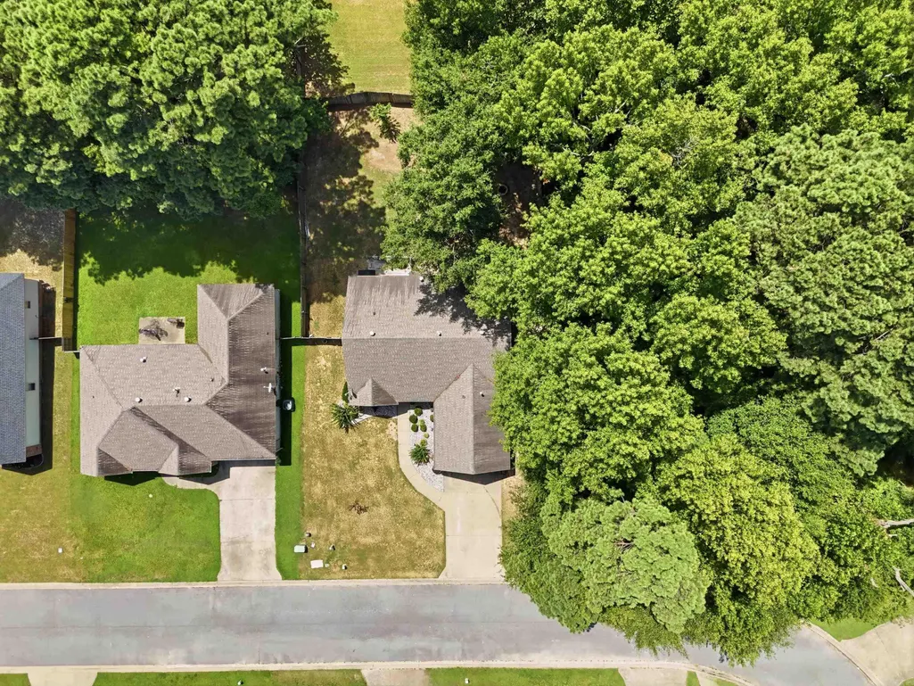
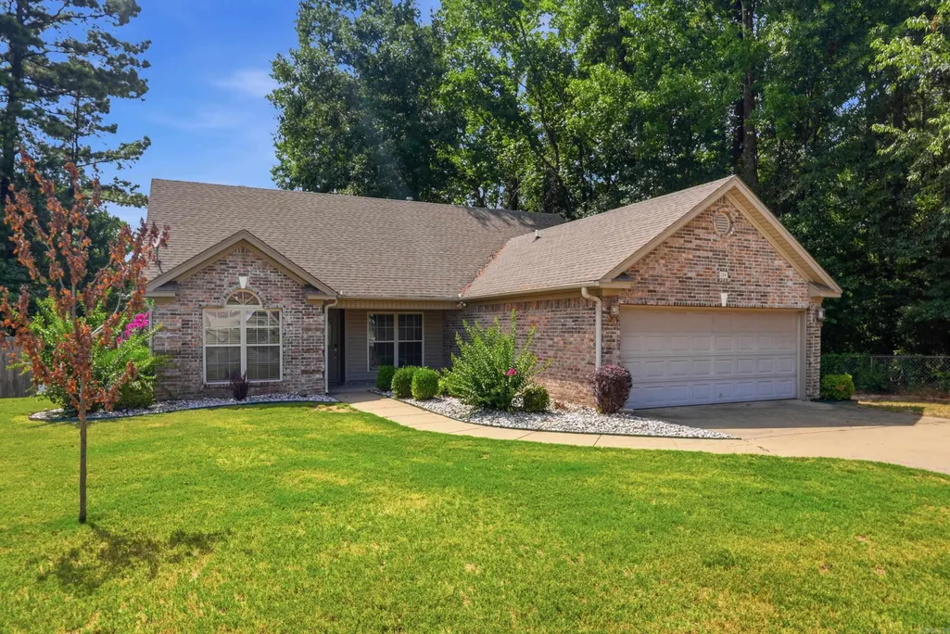
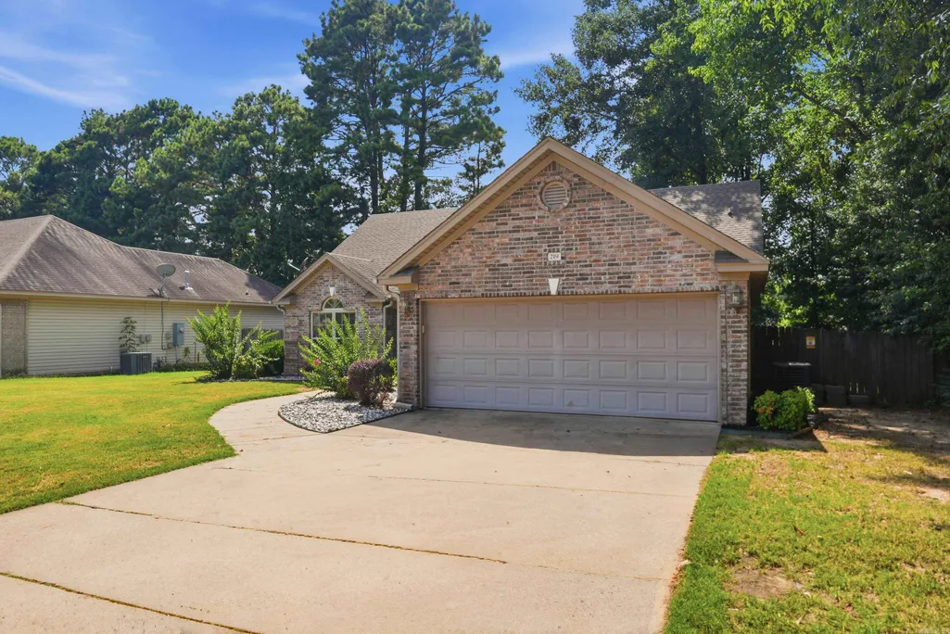
219 Madrid Drive, Benton, AR
Price
$ 234,900
Property Attributes
- MLS#26030501
- TypeSingle Family
- Listing Status Active
- CountySALINE
- CityBenton
- AreaBauxite
- NeighborhoodMADISON VILLAGE
- Zip72015
- StyleTraditional
- Year Built2007
- Taxes$ 1225
- Price$ 234,900
- Bedrooms3
- Full Bathrooms2
- Half Bathrooms0
- Sqr Footage1588
- Lot Size0.26 Acres
Data Source:
Cooperative Arkansas REALTORS® MLS (CARMLS)
Property Description
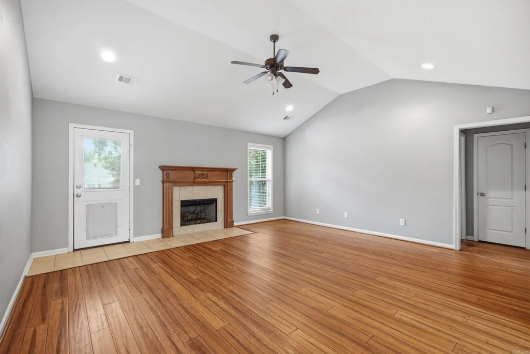
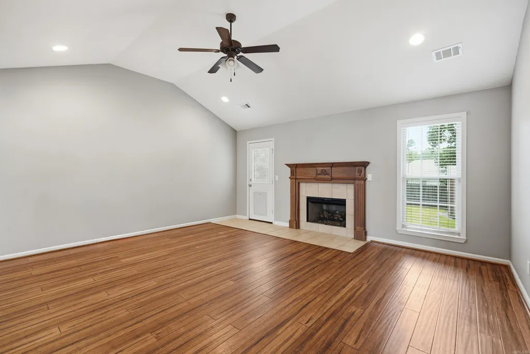
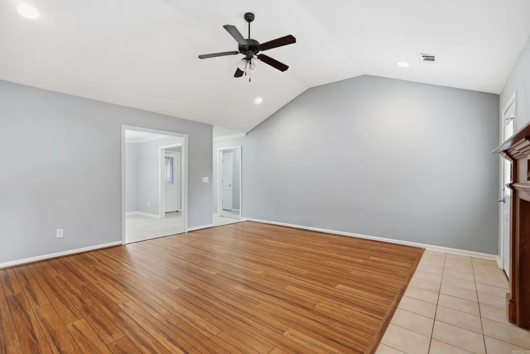
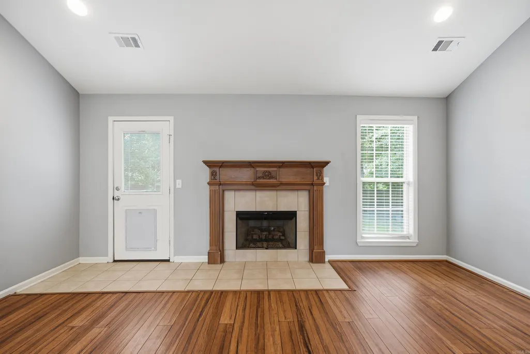
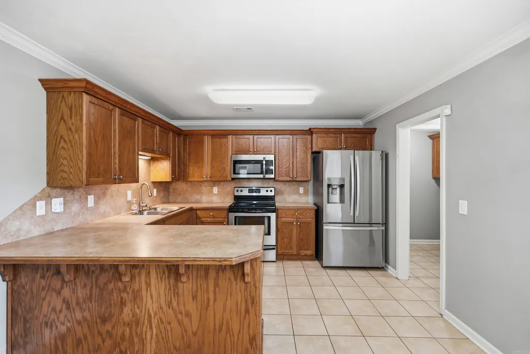
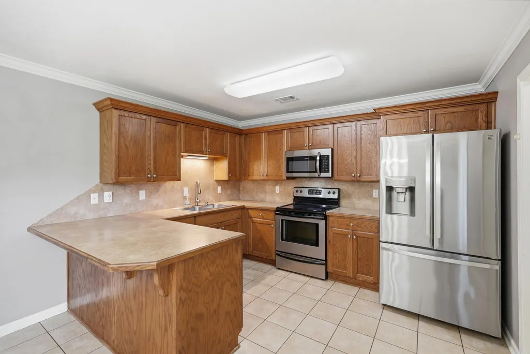
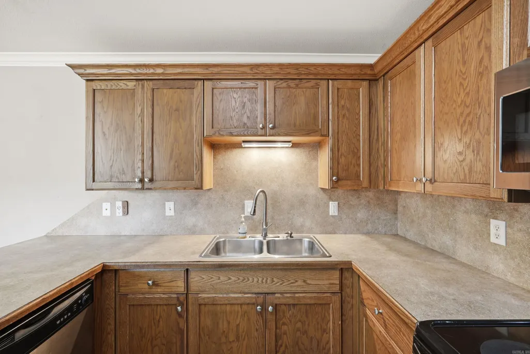
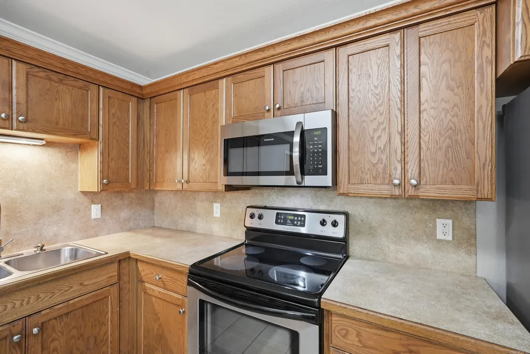
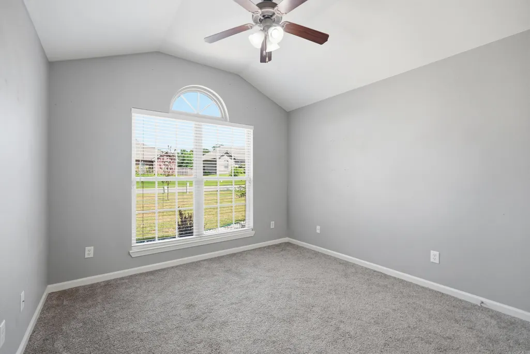
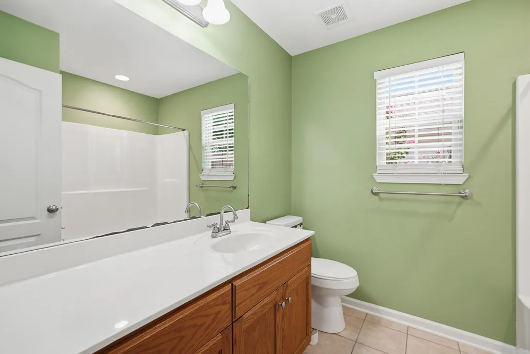
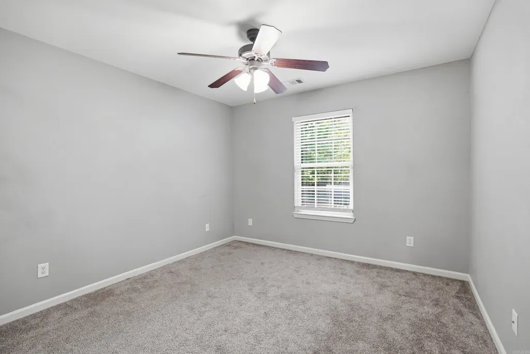
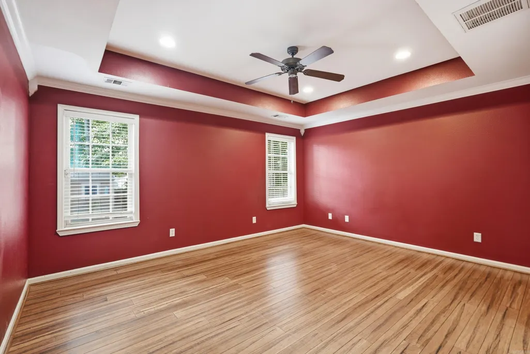
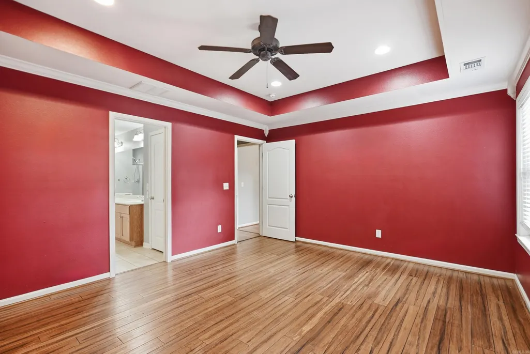
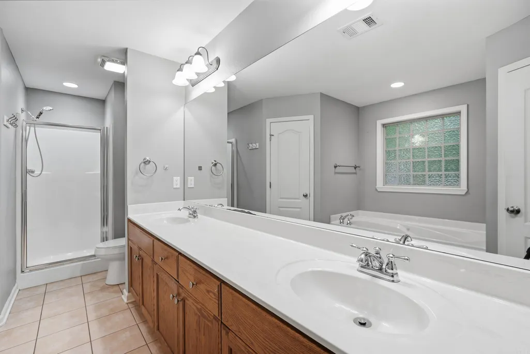
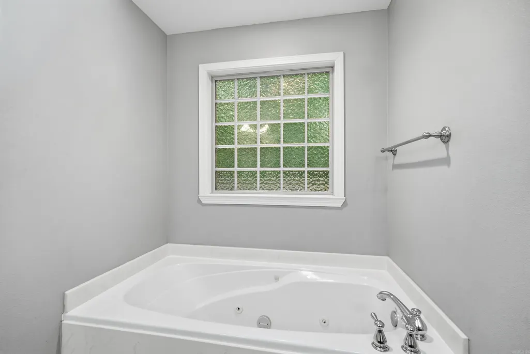
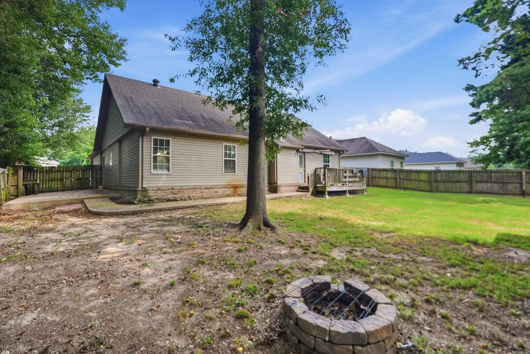
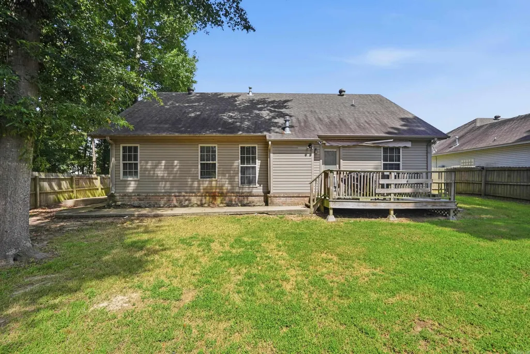
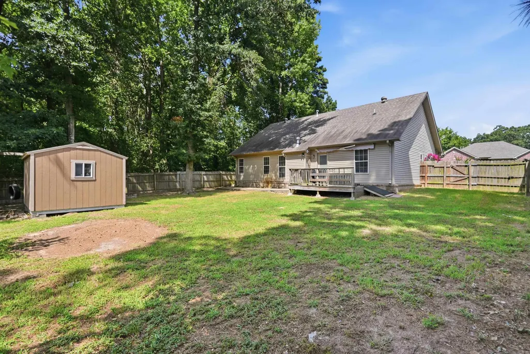
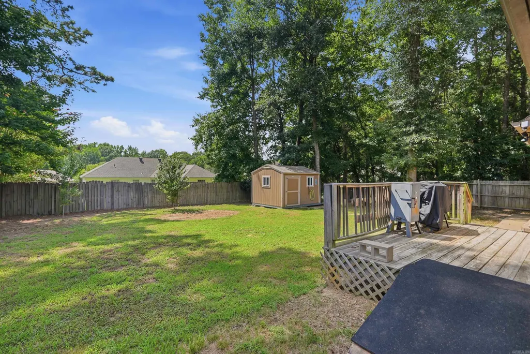
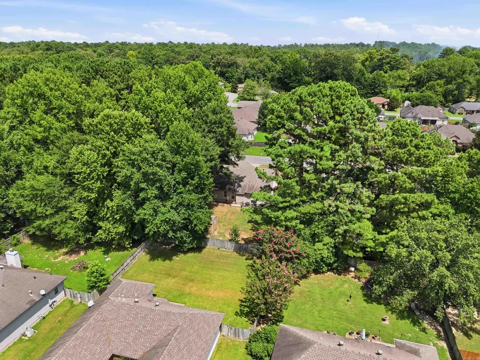
This charming 3-bedroom, 2-bath home offers the perfect blend of comfort and functionality. Step inside to a warm and inviting living room featuring a cozy fireplace, perfect for relaxing. The spacious primary suite is your own private retreat with elegant tray ceilings, double vanities, and a jetted tub. The kitchen comes equipped with newer appliances, and the refrigerator conveys, making moving in even easier! Outside, you'll love the fully fenced backyard, complete with a concrete patio for entertaining, an outdoor storage building for all your tools and extras, and a doggie door that's perfect for your four-legged family members. Conveniently located in Madison Village, this home is move-in ready and waiting for its next owners. Schedule your private showing today!
| Price History | |
|---|---|
| 7/27/2026 | Listed $245,000 |
| 8/10/2026 | 3$239,000 |
| 8/21/2026 | 2$234,900 |
General Features
| Heating | Central Cool-Electric,Central Heat-Gas |
|---|---|
| Utilities | Sewer-Public,Water-Public,Electric-Co-op,Gas-Natural,TV-Cable |
| Roof | Composition |
| Fireplaces | Gas Logs Present |
| Full Baths | 2 |
| Year Built | 2007 |
| Parking | Garage,Parking Pads |
| Other Rooms | None |
| Subdivision | MADISON VILLAGE |
| Style | Traditional |
| Stories Count | One Story |
| County | Saline |
| Class | Residential |
| Type | Detached |
| Will Subdivide | No |
| Frequency | None |
| Inside City Limits | Yes |
| Associated Document Count | 2 |
| DOCS ON FILE | None |
| Status | Take Backups |
| Subdivision | AR |
| Sale/Rent | For Sale |
| Status Detail | 7 |
| Annual Taxes | 1225.51 |
| New Construction? | No |
| Primary City | Benton |
| Directions | I-30 East take ex 117 AR 35,keep right at the fork,Merge onto AR-35 S/W Carpenter St.,in 0.3 mi turn right N East St.,in .08mi left Edison AVE,.8 mi left onto Benton Pkwy,in 1.2 mi right on Gattin R |
| City | Benton |
| DOM | 47 |
| Postal Code | 72015 |
| Price Per Sq Ft Total AG | 147.92 |
| Restrictions | Bill of Assurance |
| Public Remarks | This charming 3-bedroom,2-bath home offers the perfect blend of comfort and functionality. Step inside to a warm and inviting living room featuring a cozy fireplace,perfect for relaxing. The spacious |
Interior Features
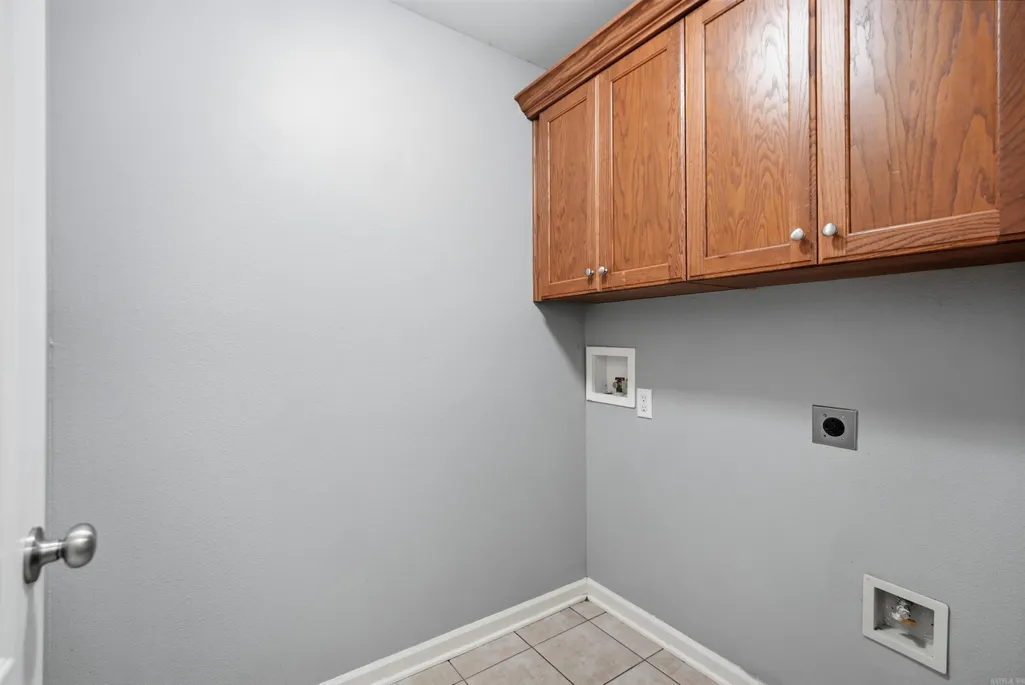
| Interior Amenities | Washer Connection,Dryer Connection-Gas,Dryer Connection-Electric,Water Heater-Gas,Smoke Detector(s),Security System,Floored Attic,Built-Ins,Ceiling Fan(s),Walk-in Shower,Breakfast Bar,Wired for Highs |
|---|---|
| Dining | Breakfast Bar,Kitchen/Dining Combo |
| Beds | 3 |
| Total Bedrooms | Primary Bedroom/Main Lv,3 Bedrooms Same Level |
| Floors | Carpet,Tile,Wood |
| Kitchen Equipment | Built-In Stove,Microwave,Gas Range,Electric Range,Dishwasher,Disposal,Pantry,Refrigerator-Stays |
| Walls/Ceilings | Sheet Rock,Sheet Rock Ceiling,Tray Ceiling |
Exterior Features
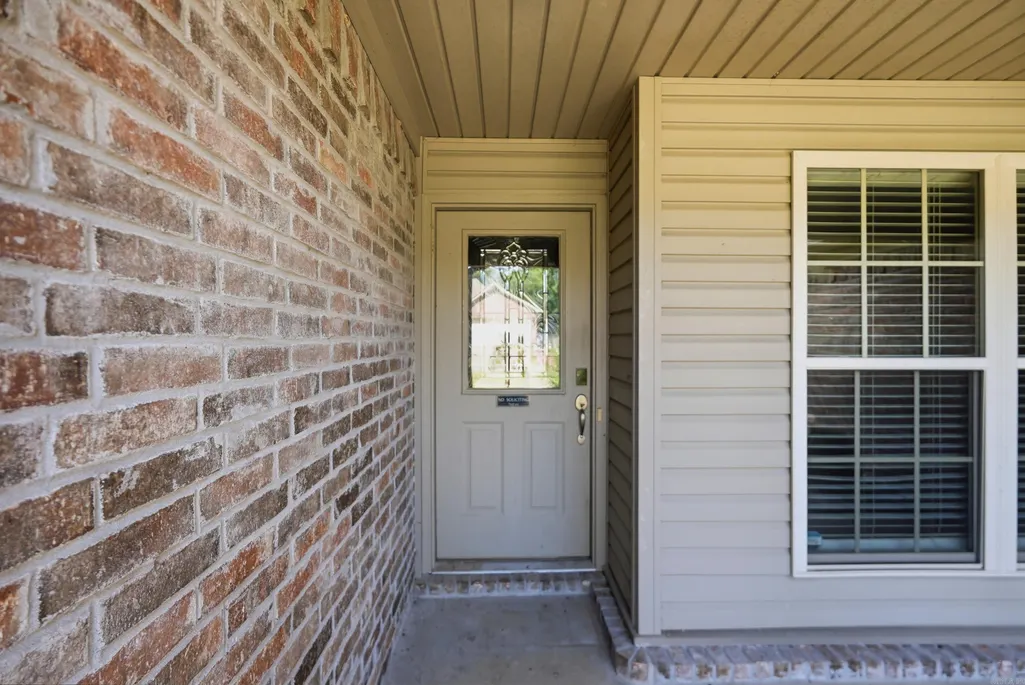
| Exterior | Brick,Composition |
|---|---|
| Exterior Amenities | Patio,Deck,Fully Fenced,Outside Storage Area,Guttering,Wood Fence,Video Surveillance |
| Road Surface | Paved |
| Foundation | Slab |
| Lot Size Area | 0.26 |
| Lot Dimensions | 80x83 |
| Lot | Level,Corner Lot |
Amenities
- Foreclosure
- Views
- Short Sale
- New Construction
- Adult 55+
- Lease To Own
- No HOA Fees
- Furnished
- Primary On Main
- Air Conditioning
- Seller Finance
- Green
- Fixer Upper
- Horse
- Golf
- Fireplace
- Deck
- Garage
- Basement
- Pool
Property vs Single Family Average in 72015
Price
Taxes
Year Built
Visits
 Cooperative Arkansas REALTORS®l MLS, Inc. All information deemed reliable but not guaranteed. All properties are subject to prior sale, change or withdrawal. Neither listing broker(s) or information provider(s) shall be responsible for any typographical errors, misinformation, misprints and shall be held totally harmless. Listing(s) information is provided for consumer's personal, non-commercial use and may not be used for any purpose other than to identify prospective properties consumers may
 Northwest Arkansas Board of REALTORS® All information deemed reliable but not guaranteed. All properties are subject to prior sale, change or withdrawal. Neither listing broker(s) or information provider(s) shall be responsible for any typographical errors, misinformation, misprints and shall be held totally harmless. Listing(s) information is provided for consumer's personal, non-commercial use and may not be used for any purpose other than to identify prospective properties consumers may be
 Fort Smith Board of Realtors® All information deemed reliable but not guaranteed. All properties are subject to prior sale, change or withdrawal. Neither listing broker(s) or information provider(s) shall be responsible for any typographical errors, misinformation, misprints and shall be held totally harmless. Listing(s) information is provided for consumer's personal, non-commercial use and may not be used for any purpose other than to identify prospective properties consumers may be interested
