

Address
800 Custer Street, Prairie Grove, AR
Price
$ 324,900
Property Attributes
- MLS#1348727
- TypeSingle Family
- Listing Status Active
- CountyWashington
- CityPrairie Grove
- NeighborhoodPrairie Meadows
- Zip72753
- Style
- Year Built2006
- Taxes$ 1365
- Price$ 324,900
- Bedrooms3
- Full Bathrooms2
- Half Bathrooms0
- Sqr Footage1808
- Lot Size0.34 Acres
Data Source:
Northwest Arkansas BOR (NABOR)
Property Description
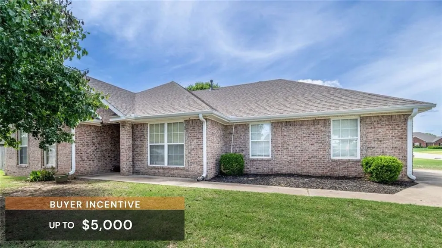
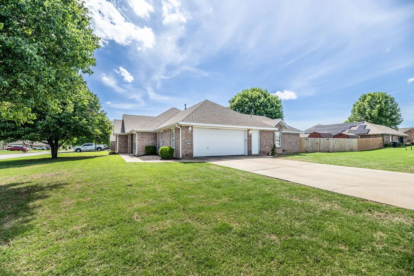
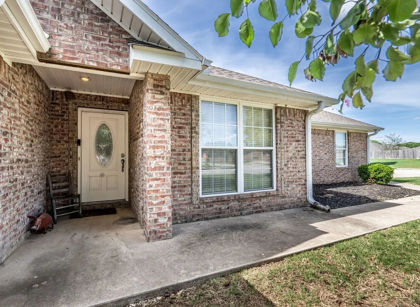
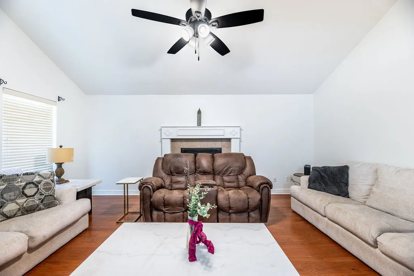
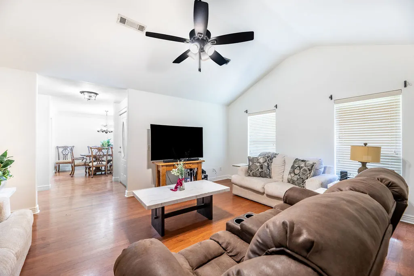
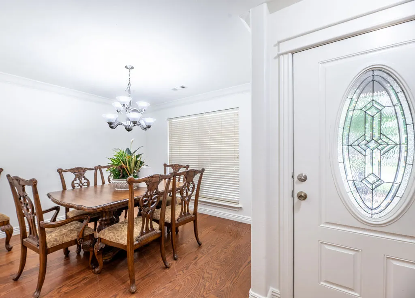
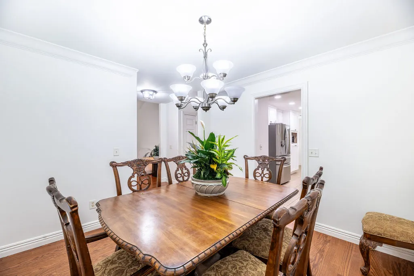
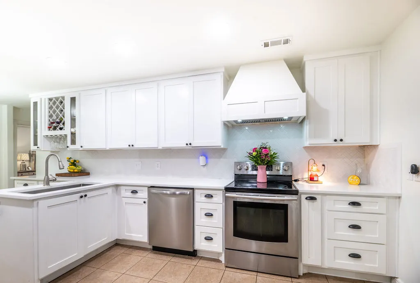
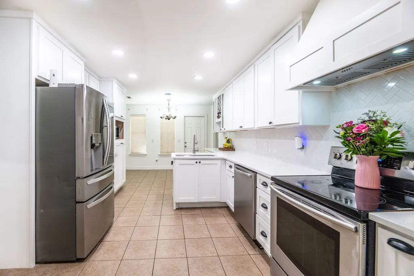
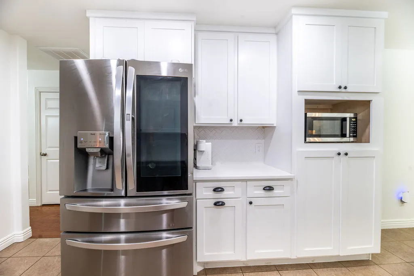
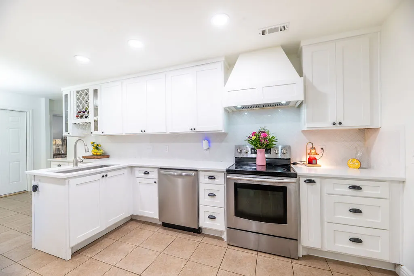
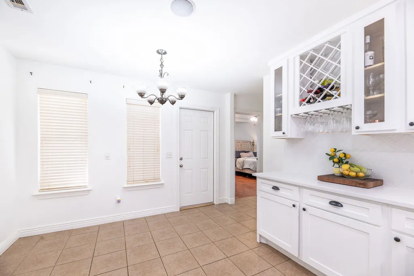
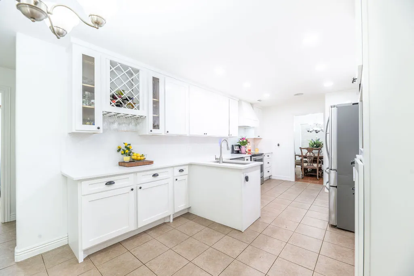
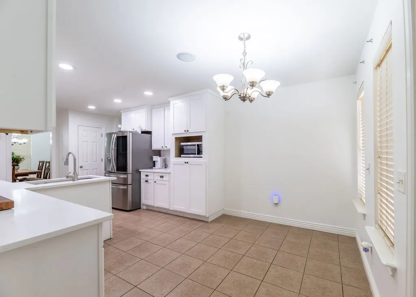
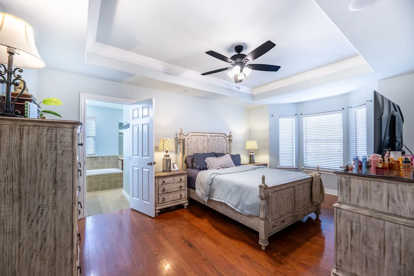
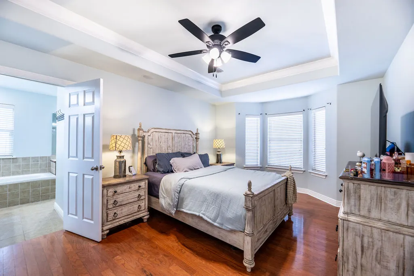
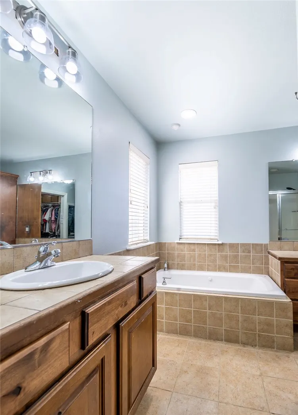
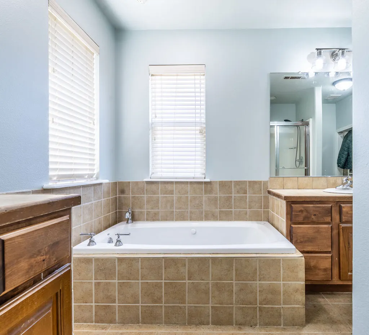
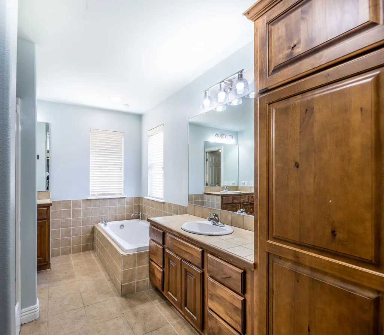
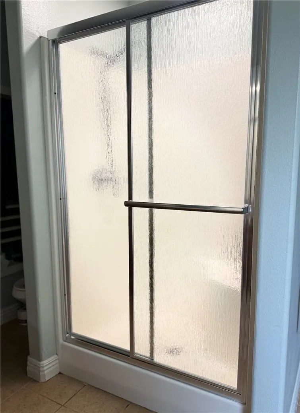
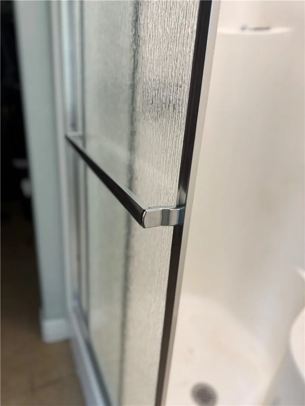
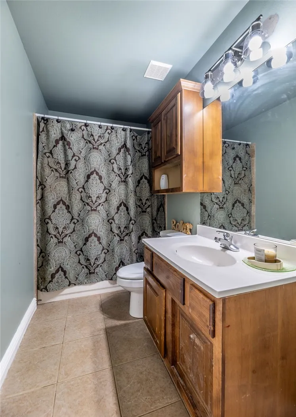
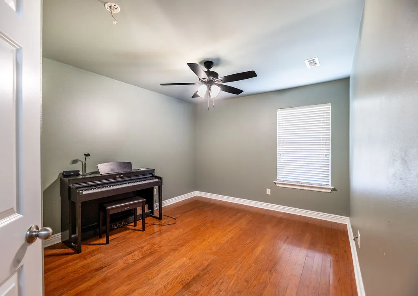
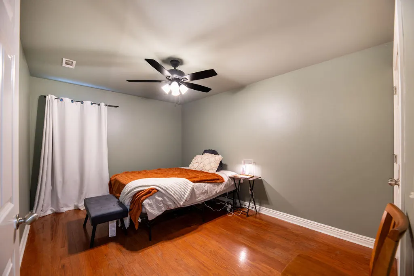
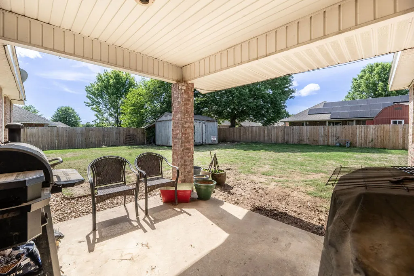
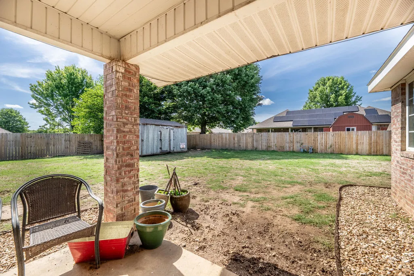
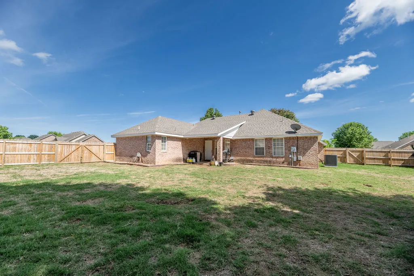
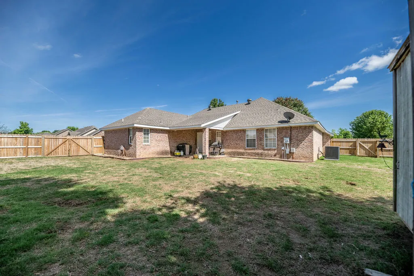
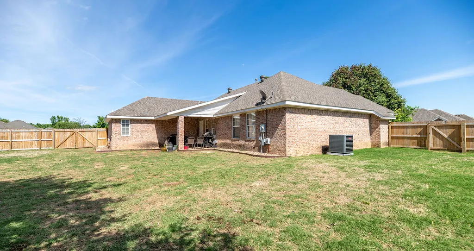
This stunning all brick beauty sits proudly on a massive corner lot in the heart of Prairie Grove. Completely turnkey, this home features a long list of premier upgrades: a new roof in 2022, new HVAC and water heater in 2024, a remodeled kitchen and new privacy fencing in 2025, and new fixtures with fresh professional paint in 2026. The location cannot be beat! You are a short walk from Delford Rieff Park's aquatic center, splash pad, and walking trails, and just minutes from the historic Prairie Grove Battlefield State Park. The location is also highly convenient to the local elementary, junior high, and high school, all located just about a mile away. Best of all, you can enjoy this peaceful, tight-knit community while remaining just a short drive from the endless dining, entertainment, and employment opportunities across metro Northwest Arkansas. Up to $5,000 buyer incentive from seller for closing costs, rate buy-down, etc., with acceptable offer.
| Price History | |
|---|---|
| 5/28/2026 | Listed $330,000 |
| 6/18/2026 | 2$324,000 |
| 6/18/2026 | Listed $324,900 |
General Features
| Sewer | Public Sewer |
|---|---|
| Heating | Central,Gas |
| Cooling | Central Air,Electric |
| Utilities | Electricity Available,Natural Gas Available,Sewer Available,Water Available |
| Roof | Architectural,Shingle |
| Appliances | Dishwasher,Exhaust Fan,Electric Range,Disposal,Gas Water Heater,Range Hood,Smooth Cooktop,Plumbed For Ice Maker |
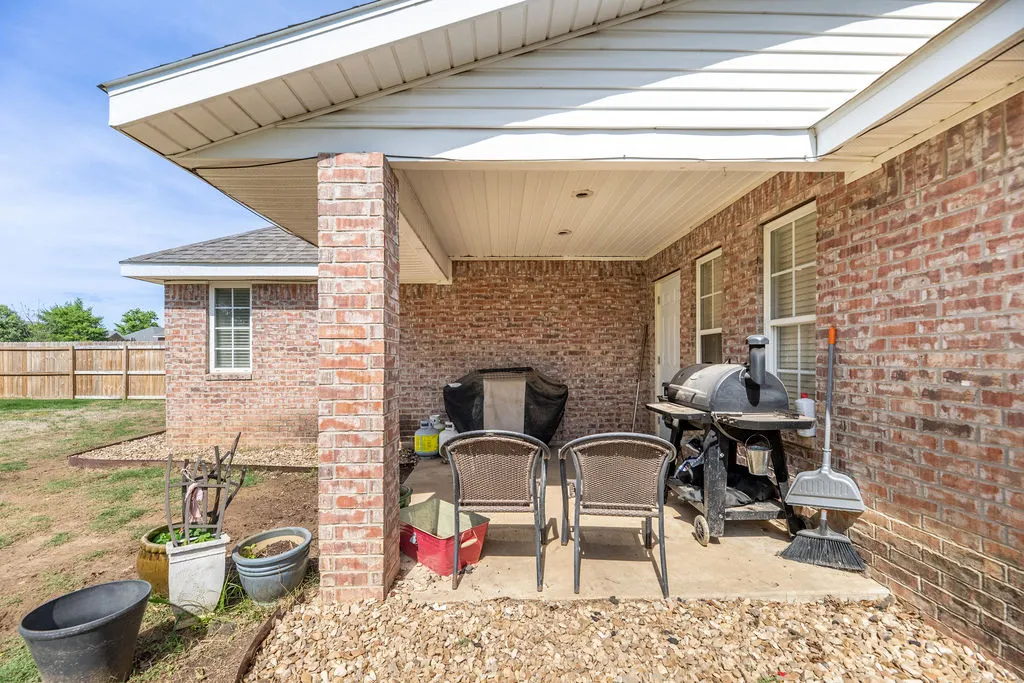
| Patio/Porch Features | Covered |
| Pool Features | None |
| Security Features | Smoke Detector(s) |
| Construction Materials | Brick |
| Year Built | 2006 |
| Stories Count | 1 |
| Levels | One |
| Property Subtype | Single Family Residence |
| Waterfront Features | None |
| Community Features | Curbs,Near Fire Station,Near Schools,Park,Trails/Paths |
| County | Washington |
| New Construction | false |
| Property Type | Residential |
| HOA | false |
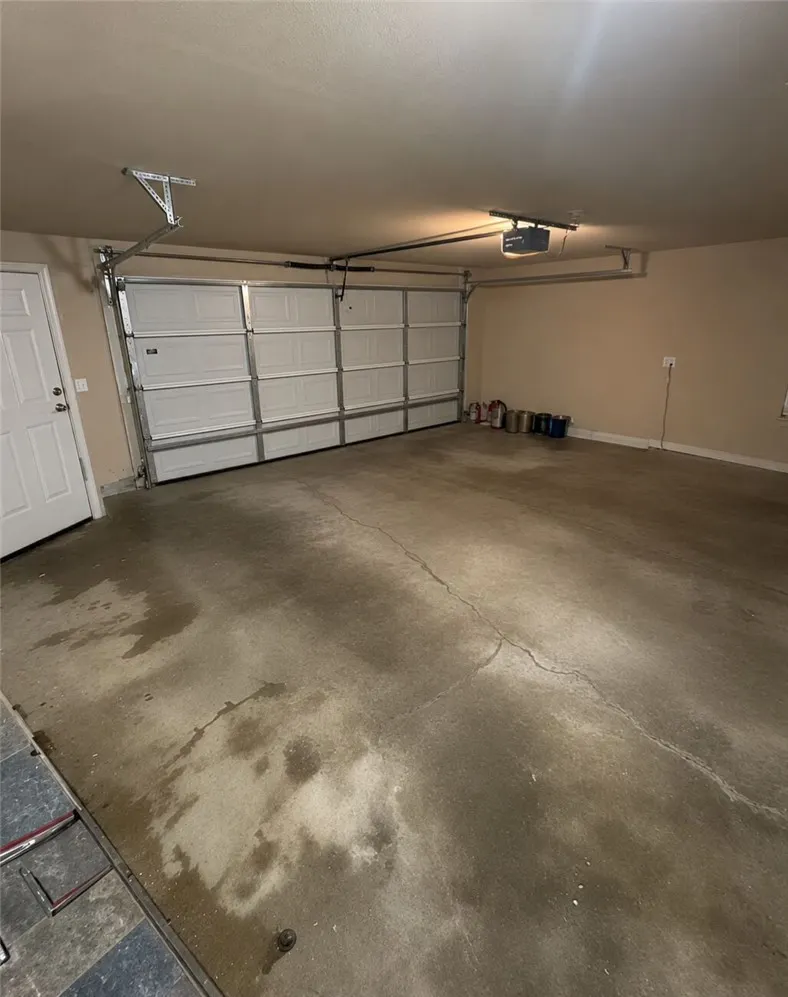
| Attached Garage | true |
| Contingency | Escape Clause in Contract |
| Subdivision Name | Prairie Meadows |
| Garage Y/N | true |
| Other Structures | Storage |
| Total Rooms | 10 |
| Full Baths | 2 |
| Status | Active |
| Directions | From I-49, take Exit 62 and head west on Hwy 62. Turn right onto Hwy 62 Business/Douglas Avenue, then right onto Buchanan Street. Turn left onto Blunt Street, then right onto Custer Street. The home is located on the corner. |
| City | Prairie Grove |
| Disclosures | Seller Disclosure |
| High School District | Prairie Grove |
| Zoning Description | Residential |
| Lot Size Units | Acres |
| Year Built Details | Resale (less than 25 years old) |
| Tax Annual Amount | 1365 |
| Virtual Tour | https://tour.nwarealtors.org/800-Custer-Street-Prairie-Grove-AR-72753/unbranded |
| Structure Type | House |
| Standard Status | Active |
| Middle/Junior School District | Prairie Grove |
| Elementary School District | Prairie Grove |
| Tax Lot | 165 |
| Property Sub Type Additional | Single Family Residence |
| PostalCity | Prairie Grove |
| Legal Description | Lot Numbered One Hundred Sixty-five (165), in Prairie Meadows Subdivision, Phase 3, to the City of Prairie Grove, Arkansas, as per plat thereof filed for record in Plat Book 23A at Page 204 in the office of the Circuit Clerk and Ex-Officio Recorder of Was |
Interior Features
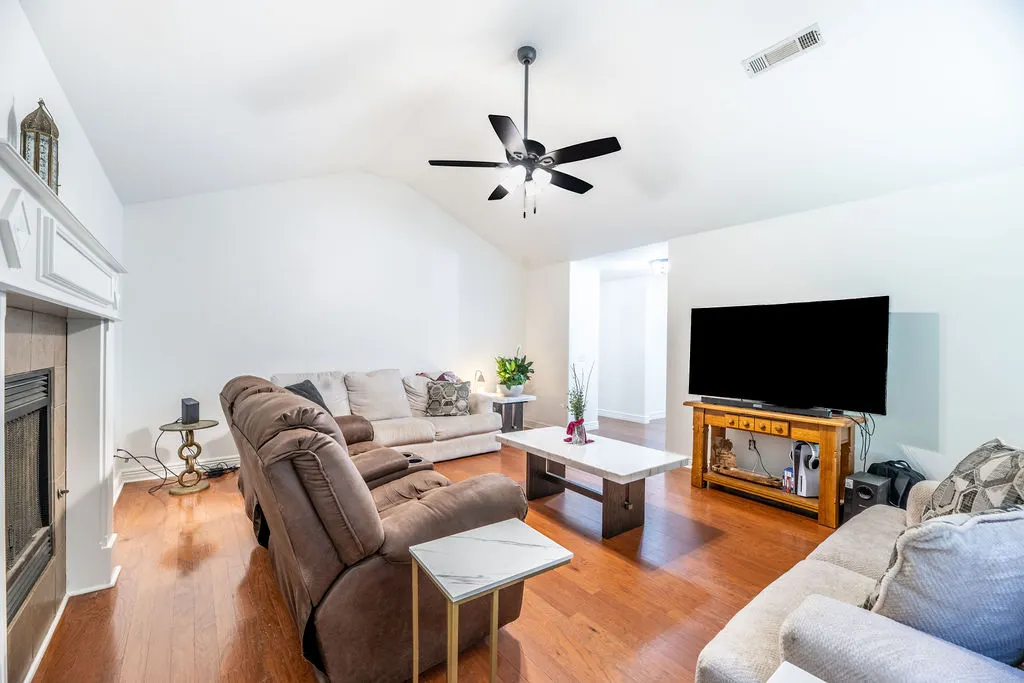
| Interior Amenities | Attic,Ceiling Fan(s),Cathedral Ceiling(s),Eat-in Kitchen,Granite Counters,Pantry,Programmable Thermostat,Split Bedrooms,Storage,Tile Countertop,Tile Counters,Walk-In Closet(s),Wired for Sound,Window Treatments |
|---|---|
| Flooring | Tile,Wood |
| Total Fireplaces | 1 |
| Fireplace Features | Gas Log |
| Basement (Y/N) | false |
| Air Conditioning Y/N | true |
| Heating Y/N | true |
| Window Features | Double Pane Windows,Vinyl,Blinds |
| Fireplace Y/N | true |
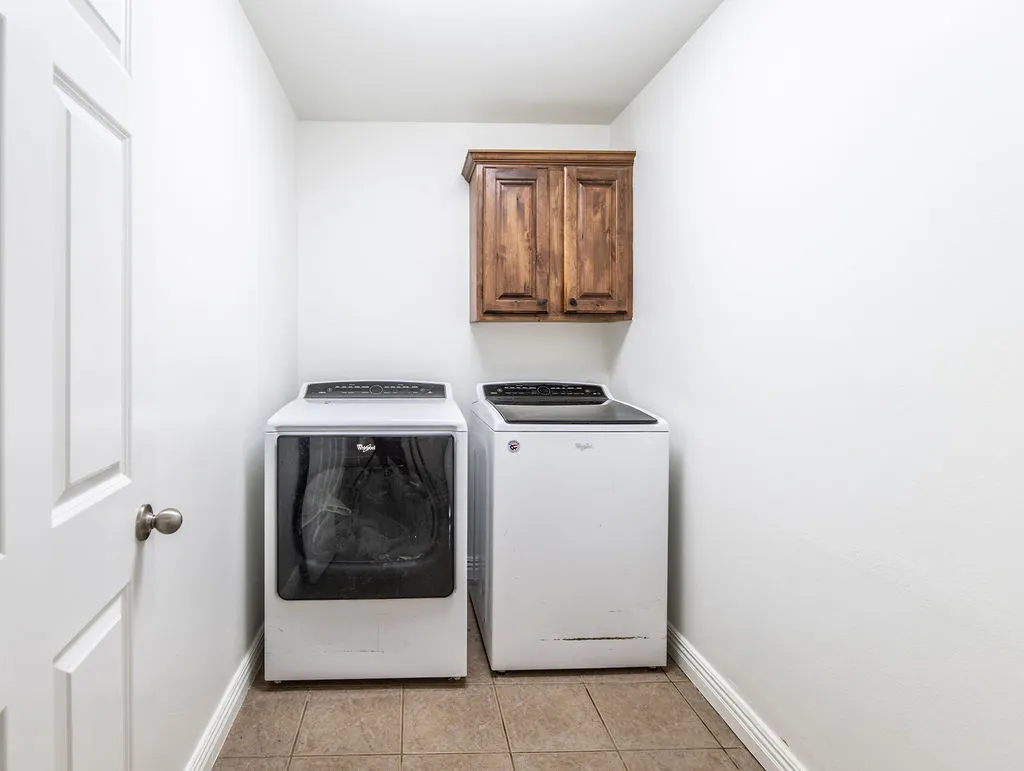
| Laundry Features | Washer Hookup,Dryer Hookup |
| Total Bedrooms | 3 |
| LivingAreaSource | Public Records |
| Total Baths | 2 |
Exterior Features
| Exterior Amenities | Concrete Driveway |
|---|---|
| Fencing | Back Yard,Partial,Privacy,Wood |
| Parking Features | Attached,Garage,Garage Door Opener |
| Lot Features | Central Business District,Cleared,Corner Lot,City Lot,Landscaped,Level,Near Park,Subdivision |
| Water Source | Public |
| Lot Size Area | 0.34 |
| Foundation Details | Slab |
| Building Area Total | 1808 |
| Lot Dimensions | 120X120 |
| Lot Size Acres | 0.34 |
| Road Surface Type | Paved |
| Covered Spaces | 2 |
| Road Frontage Type | Public Road |
Amenities
- Foreclosure
- Views
- Short Sale
- New Construction
- Adult 55+
- Lease To Own
- No HOA Fees
- Furnished
- Primary On Main
- Air Conditioning
- Seller Finance
- Green
- Fixer Upper
- Horse
- Golf
- Fireplace
- Deck
- Garage
- Basement
- Pool
Property vs Single Family Average in 72753
Price
Year Built
 Cooperative Arkansas REALTORS®l MLS, Inc. All information deemed reliable but not guaranteed. All properties are subject to prior sale, change or withdrawal. Neither listing broker(s) or information provider(s) shall be responsible for any typographical errors, misinformation, misprints and shall be held totally harmless. Listing(s) information is provided for consumer's personal, non-commercial use and may not be used for any purpose other than to identify prospective properties consumers may
 Northwest Arkansas Board of REALTORS® All information deemed reliable but not guaranteed. All properties are subject to prior sale, change or withdrawal. Neither listing broker(s) or information provider(s) shall be responsible for any typographical errors, misinformation, misprints and shall be held totally harmless. Listing(s) information is provided for consumer's personal, non-commercial use and may not be used for any purpose other than to identify prospective properties consumers may be
 Fort Smith Board of Realtors® All information deemed reliable but not guaranteed. All properties are subject to prior sale, change or withdrawal. Neither listing broker(s) or information provider(s) shall be responsible for any typographical errors, misinformation, misprints and shall be held totally harmless. Listing(s) information is provided for consumer's personal, non-commercial use and may not be used for any purpose other than to identify prospective properties consumers may be interested
