
Address
15468 Vaughn Road, Decatur, AR
Price
$ 1,449,000
Property Attributes
- MLS#1354252
- TypeSingle Family
- Listing Status Active
- CountyBenton
- CityDecatur
- Neighborhood18-11519-013
- Zip72722
- Style
- Year Built2016
- Taxes$ 5616
- Price$ 1,449,000
- Bedrooms5
- Full Bathrooms5
- Half Bathrooms0
- Sqr Footage3940
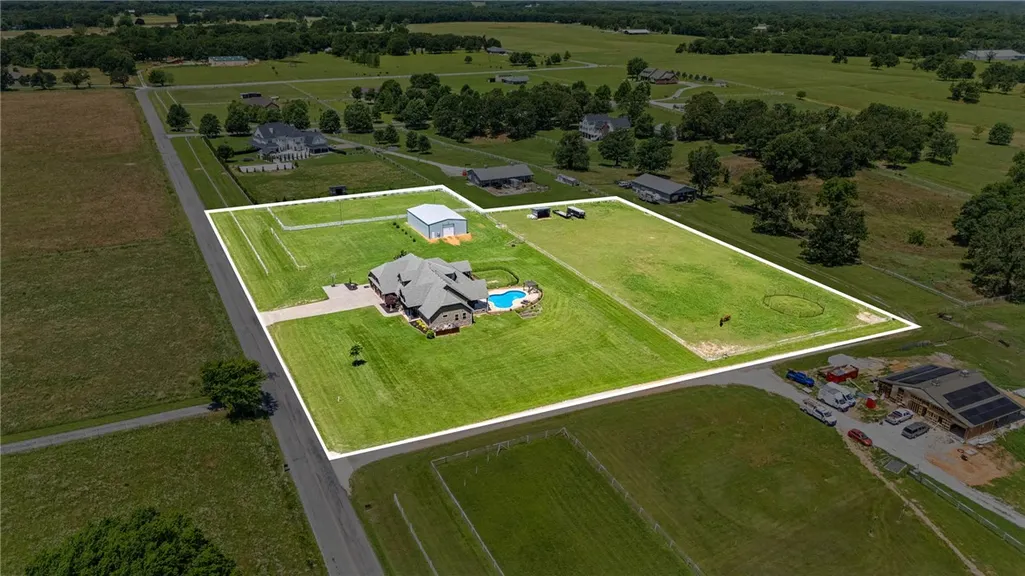
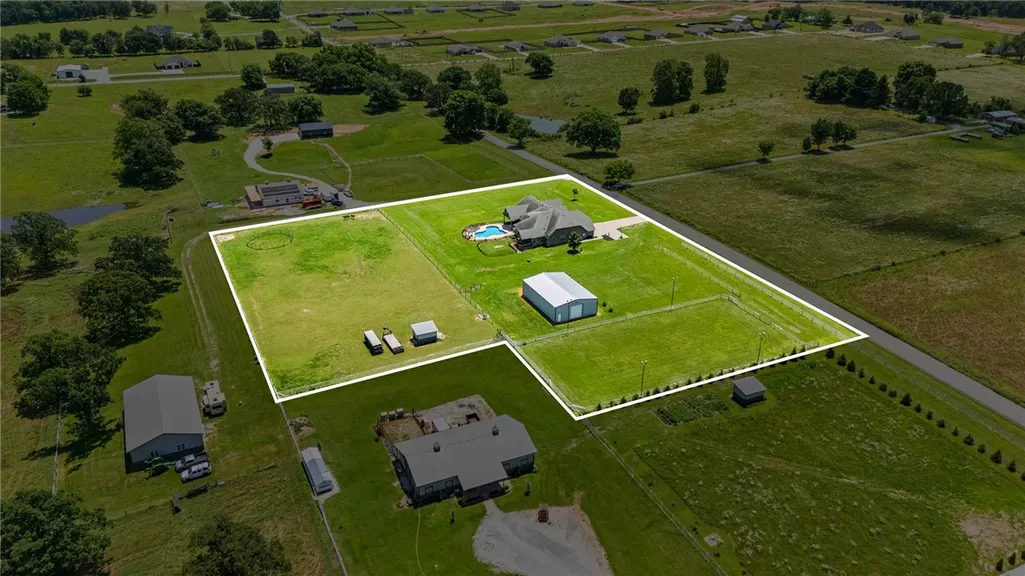
- Lot Size4.57 Acres
Data Source:
Northwest Arkansas BOR (NABOR)
Property Description
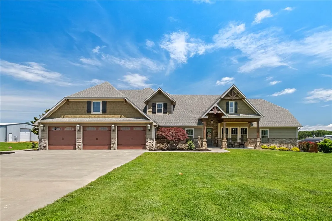
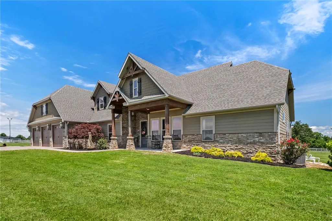
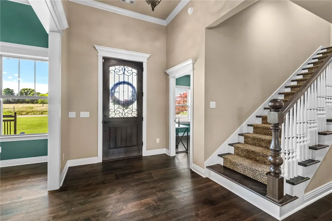
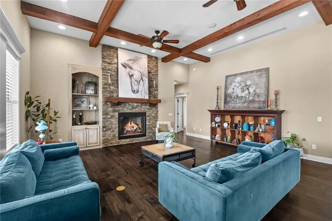
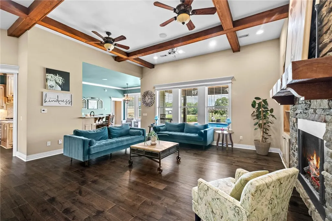
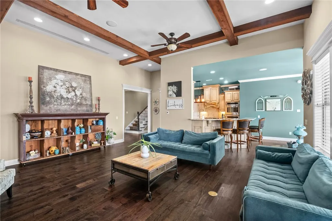
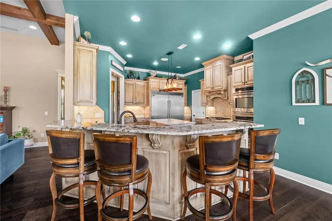
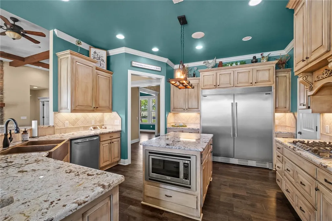
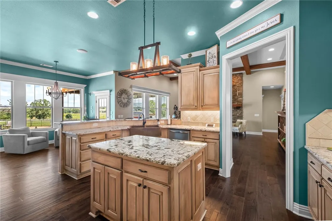
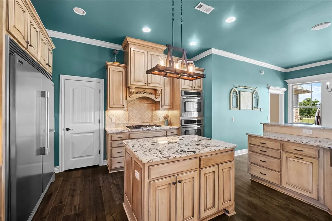
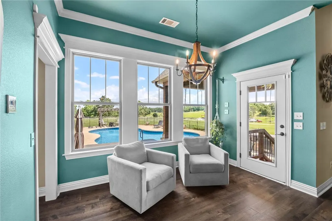
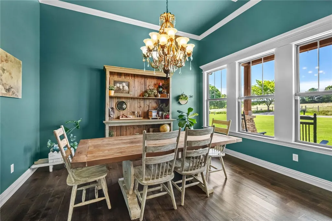
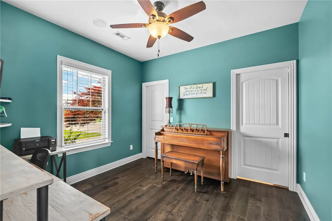
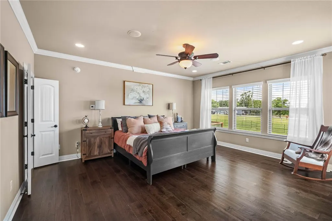
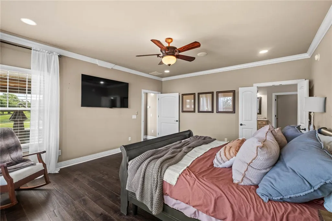
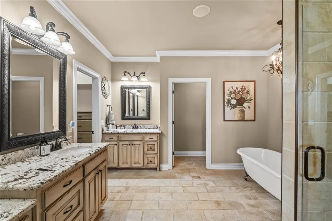
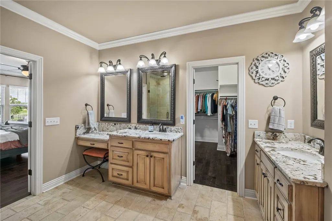
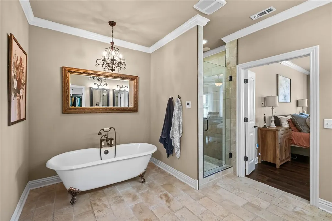
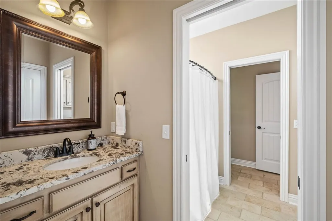
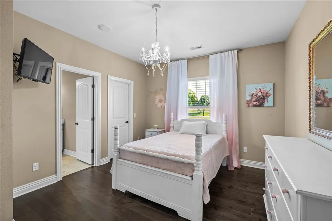
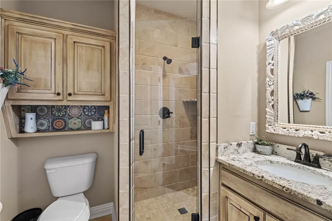
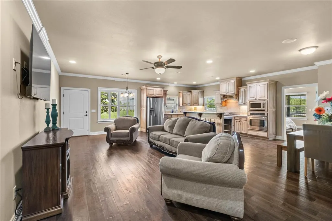
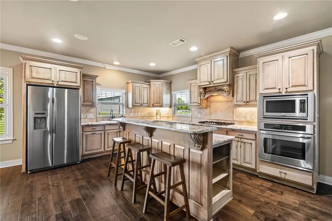
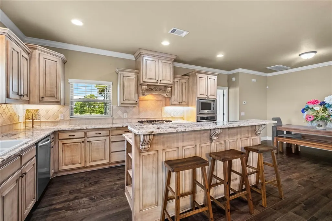
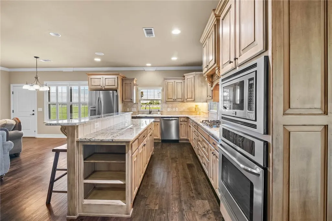
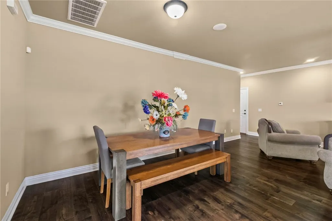
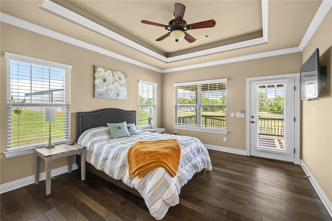
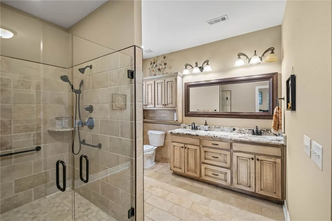
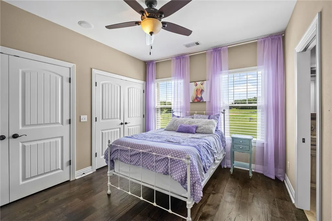
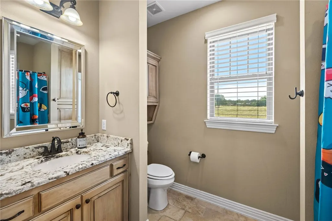
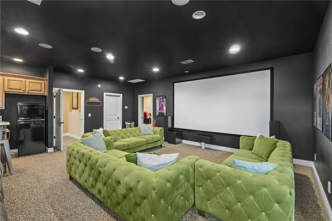
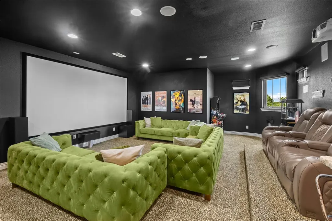
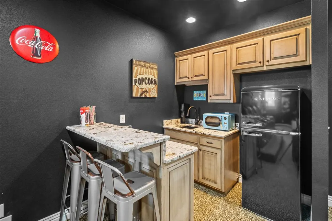
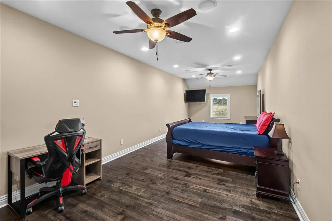
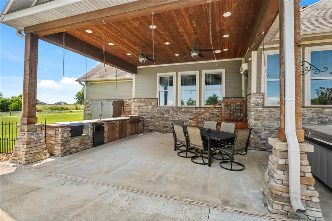
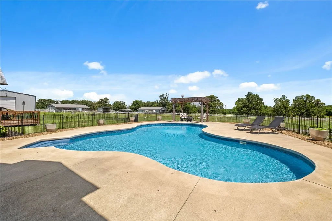
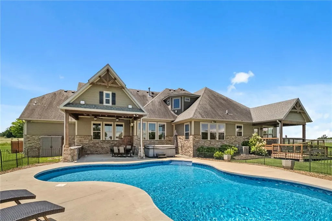
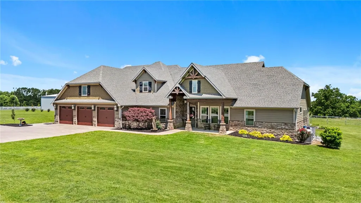
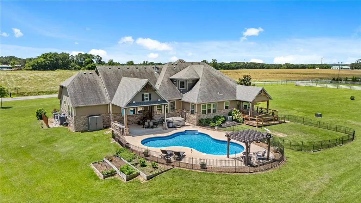
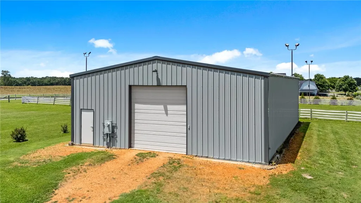
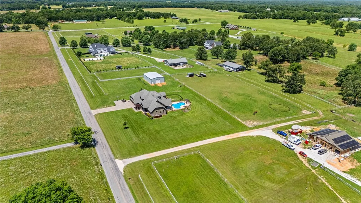
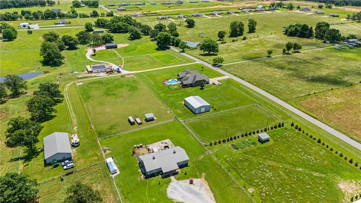
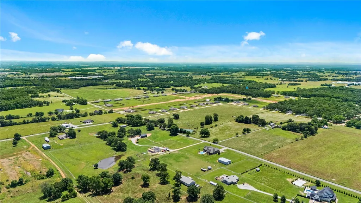
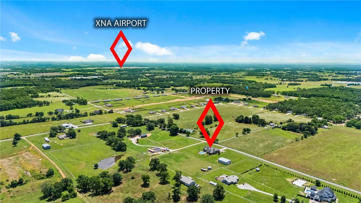
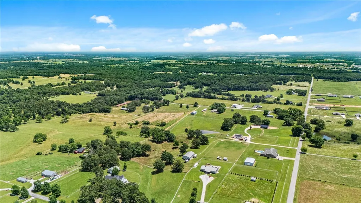
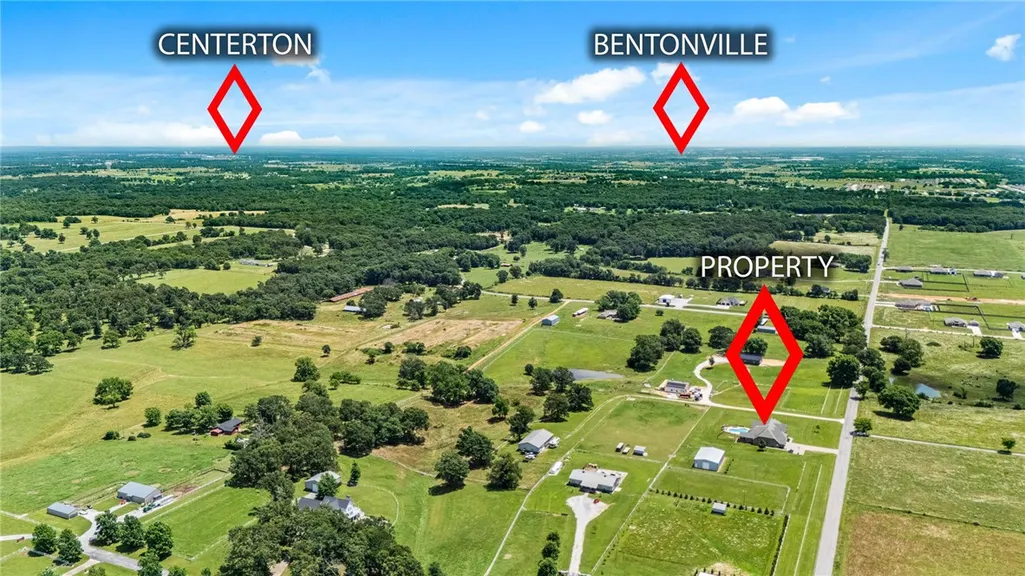
Beautifully crafted home in Decatur within the Gentry School District, offering 3,940 sq. ft. in the main residence plus an attached 1,200 sq. ft. in-law suite. The open-concept living area features a spacious kitchen with stainless steel appliances, double ovens, built-in microwave, premium refrigerator, oversized island, and abundant counter space, opening to the living room with fireplace. The primary suite includes a spa-like bath with soaking tub, oversized multi-head shower, and dual vanities. Additional features include a dedicated movie room and the private in-law suite, ideal for guests or multigenerational living and offering potential for additional use subject to buyer verification. Outside, enjoy a heated in-ground pool and a 2,400 sq. ft. shop with ample space for storage, equipment, hobbies, or workspace. A unique property offering generous living space, flexible accommodations, and exceptional amenities.
| Price History | |
|---|---|
| 7/3/2026 | Listed $1,475,000 |
| 8/1/2026 | 2$1,449,000 |
General Features
| Sewer | Septic Tank |
|---|---|
| Heating | Central,Gas |
| Cooling | Central Air,Electric |
| Utilities | Cable Available,Electricity Available,Propane,Septic Available,Water Available |
| Roof | Architectural,Shingle |
| Appliances | Built-In Range,Built-In Oven,Convection Oven,Counter Top,Dishwasher,Electric Oven,Disposal,Microwave,Propane Oven,Propane Water Heater,Refrigerator,Range Hood,Self Cleaning Oven,Plumbed For Ice Maker |
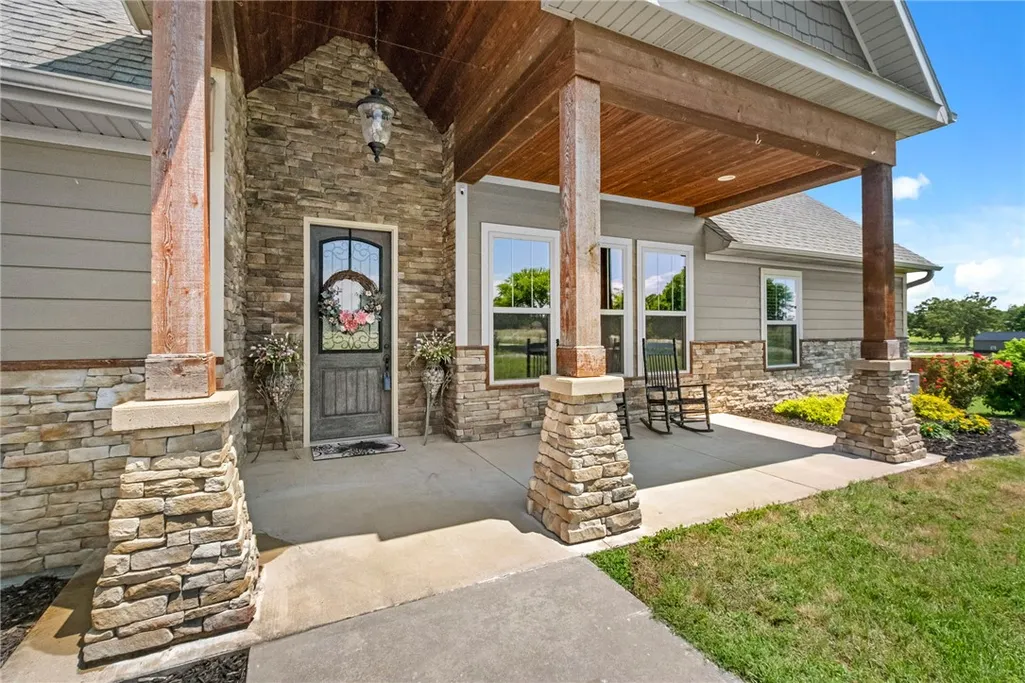
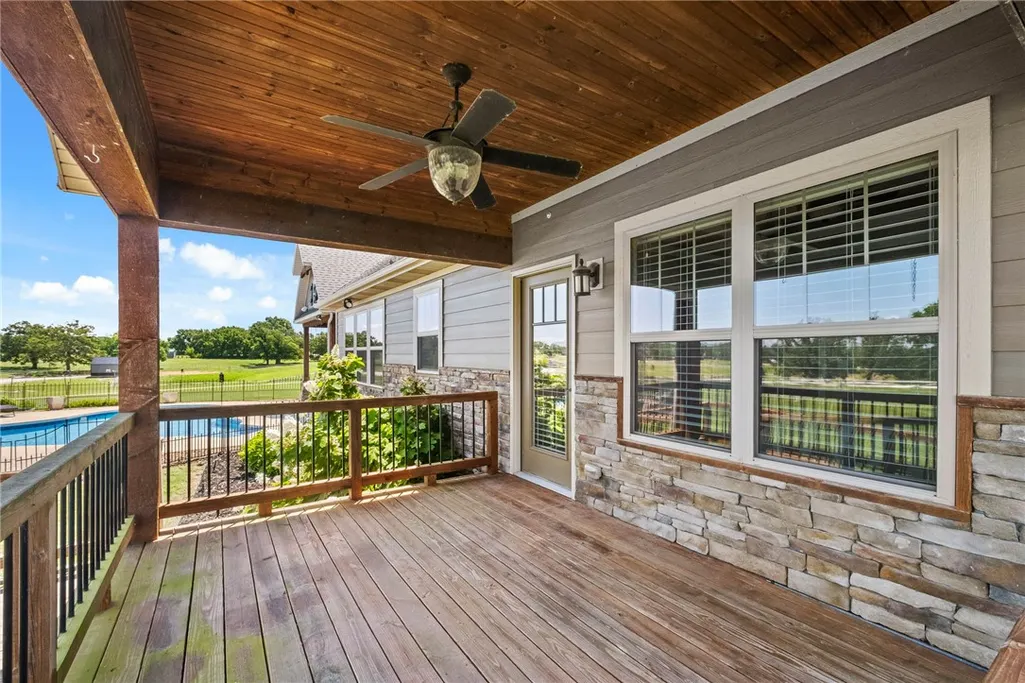
| Patio/Porch Features | Covered |
| Architectural Style | Traditional |
| Pool Features | Heated,In Ground,Pool,Private |
| Security Features | Security System,Smoke Detector(s) |
| Construction Materials | Masonite,Rock |
| Year Built | 2016 |
| Stories Count | 2 |
| Levels | Two |
| Property Subtype | Single Family Residence |
| Waterfront Features | Pond |
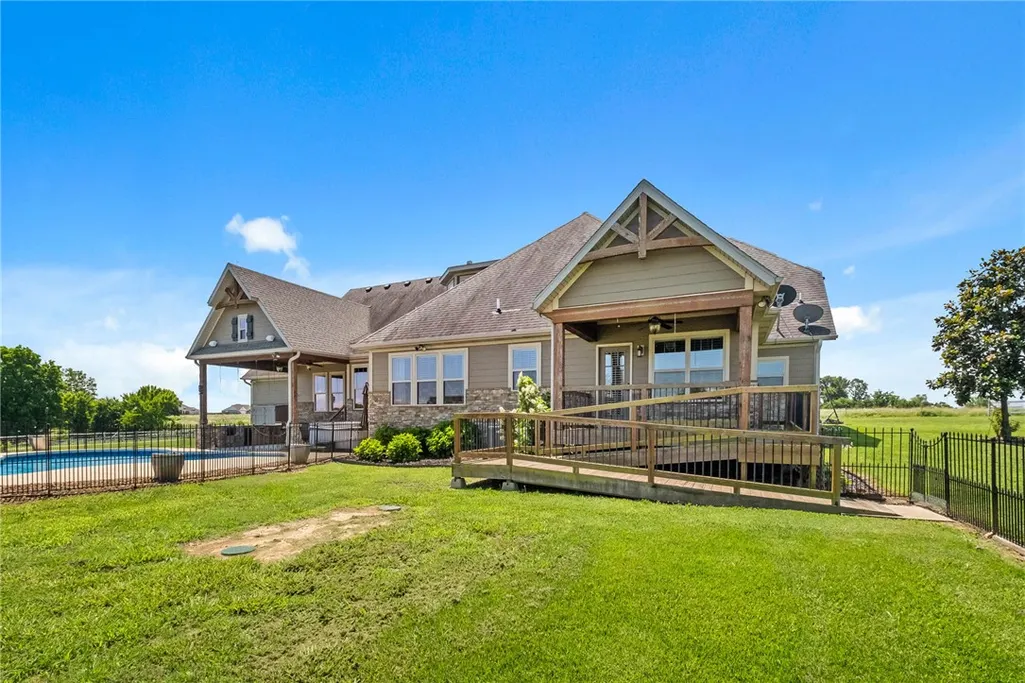
| Accessibility | Accessible Approach with Ramp |
| County | Benton |
| New Construction | false |
| Property Type | Residential |
| Attached Garage | true |
| Subdivision Name | 18-11519-013 |
| Garage Y/N | true |
| Other Structures | Outbuilding |
| Full Baths | 5 |
| Status | Active |
| Directions | Y City Rd - North On Tilly Hill Rd - Right on Vaughn Rd - Property on Left |
| City | Decatur |
| Disclosures | Seller Disclosure |
| High School District | Gentry |
| Lot Size Units | Acres |
| Year Built Details | Resale (less than 25 years old) |
| Tax Annual Amount | 5616 |
| Virtual Tour | https://tour.nwarealtors.org/15468-Vaughn-Road-Decatur-AR-72722/unbranded |
| Structure Type | House |
| Standard Status | Active |
| Middle/Junior School District | Gentry |
| Elementary School District | Gentry |
| Property Sub Type Additional | Single Family Residence |
| PostalCity | Decatur |
| Legal Description | PART OF THE NE 1/4 OF THE NW 1/4 AND PART OF THE NW 1/4 OF THE NE 1/4 OF SECTION 22, TOWNSHIP 19 NORTH, RANGE 32 WEST, BENTON COUNTY, ARKANSAS, MORE PARTICULARLY DESCRIBED AS FOLLOWS: COMMENCING AT THE NW CORNER OF SAID NW 1/4 OF THE NE 1/4 OF SECTIO N 22 |
Interior Features
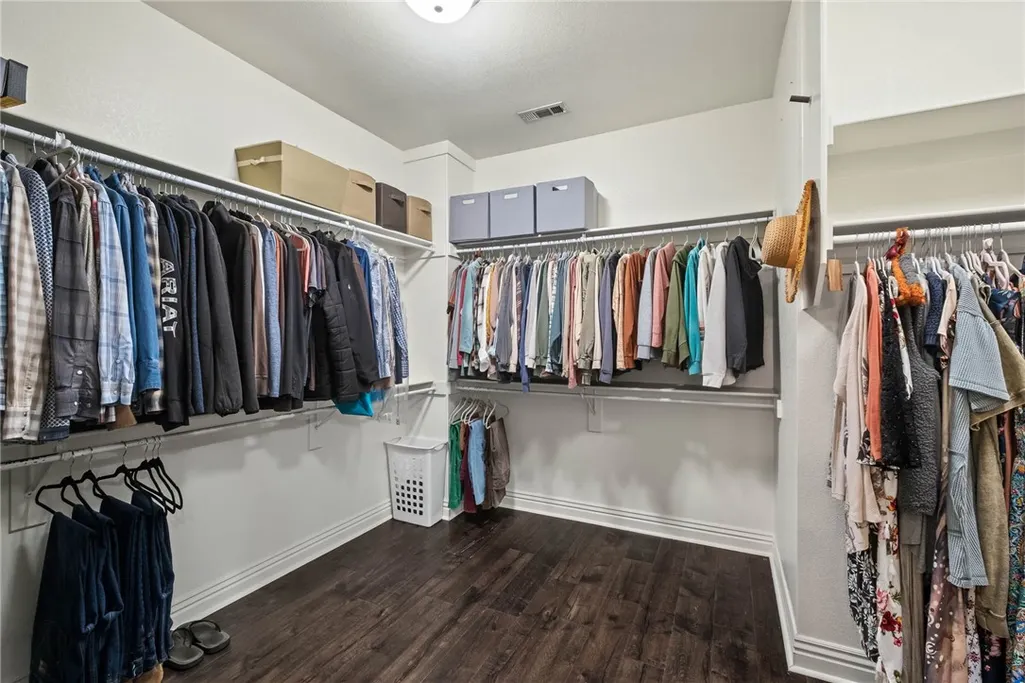
| Interior Amenities | Attic,Built-in Features,Ceiling Fan(s),Central Vacuum,Eat-in Kitchen,Granite Counters,Pantry,Split Bedrooms,Storage,Walk-In Closet(s),Wired for Sound,Window Treatments,In-Law Floorplan,Multiple Living Areas |
|---|---|
| Flooring | Carpet,Tile,Wood |
| Total Fireplaces | 1 |
| Fireplace Features | Gas Log,Living Room |
| Basement (Y/N) | false |
| Air Conditioning Y/N | true |
| Heating Y/N | true |
| Window Features | Double Pane Windows,Blinds |
| Fireplace Y/N | true |
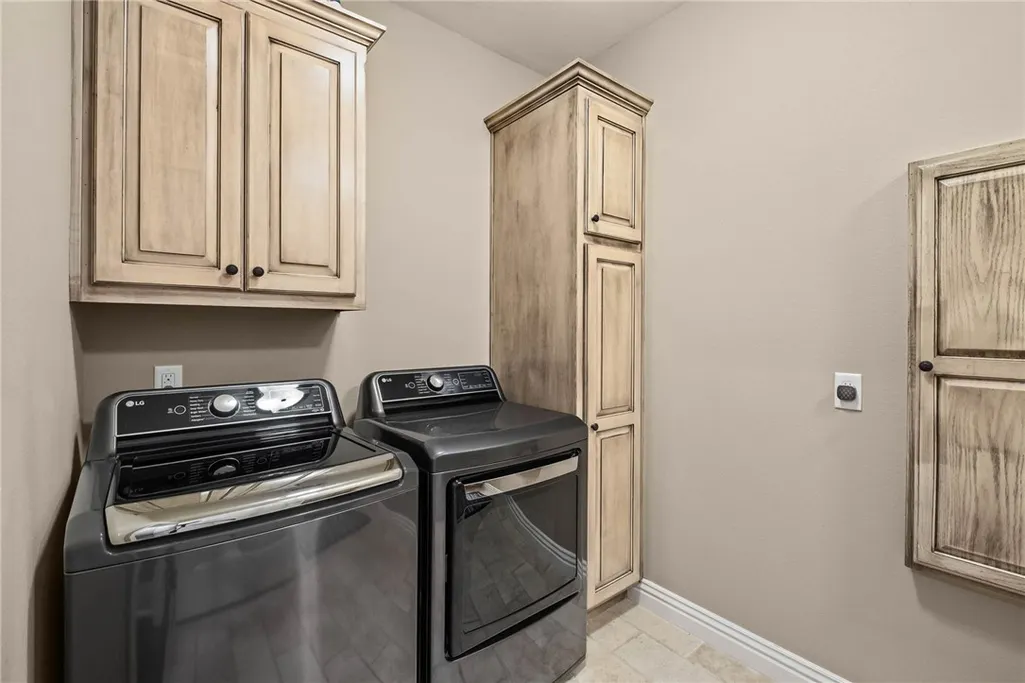
| Laundry Features | Washer Hookup,Dryer Hookup |
| Total Bedrooms | 5 |
| LivingAreaSource | Builder |
| Total Baths | 5 |
Exterior Features
| Exterior Amenities | Concrete Driveway |
|---|---|
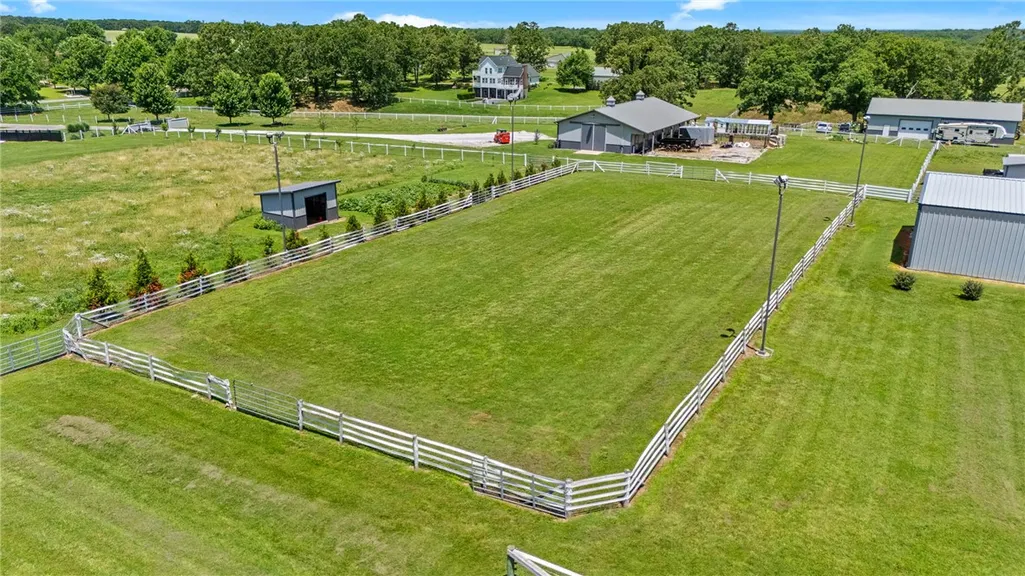
| Fencing | Fenced,Vinyl,Wire |
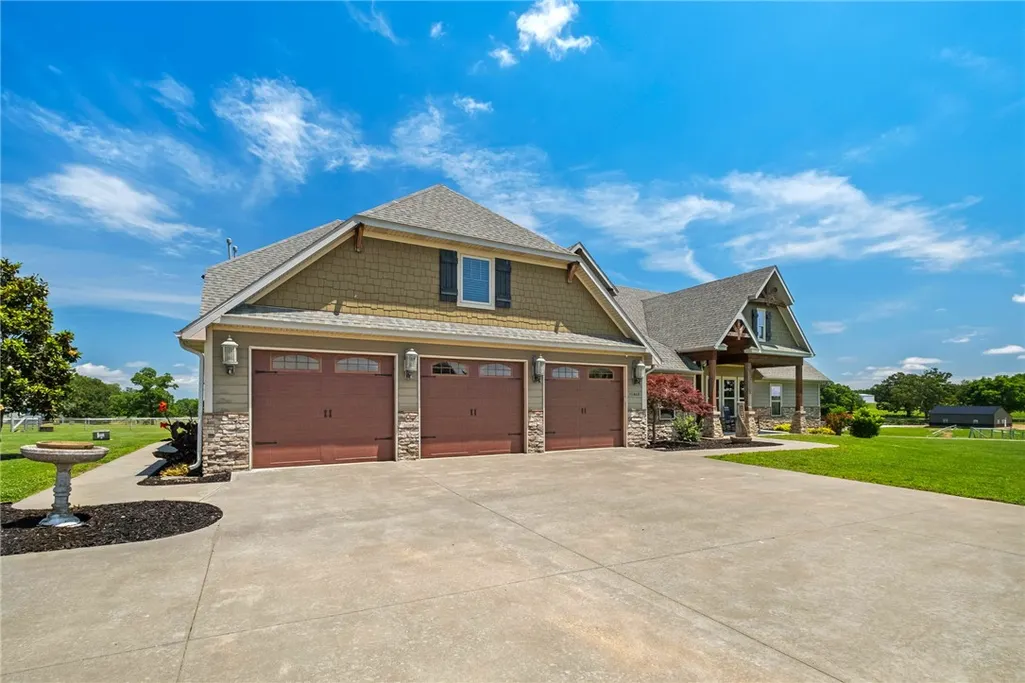
| Parking Features | Attached,Garage,Garage Door Opener |
| Lot Features | Central Business District,Cleared,Landscaped,Outside City Limits,Open Lot,Rural Lot |
| Water Source | Public |
| Lot Size Area | 4.57 |
| Foundation Details | Slab |
| Building Area Total | 3940 |
| Lot Size Acres | 4.57 |
| Road Surface Type | Paved |
| Covered Spaces | 3 |
| Road Frontage Type | Public Road |
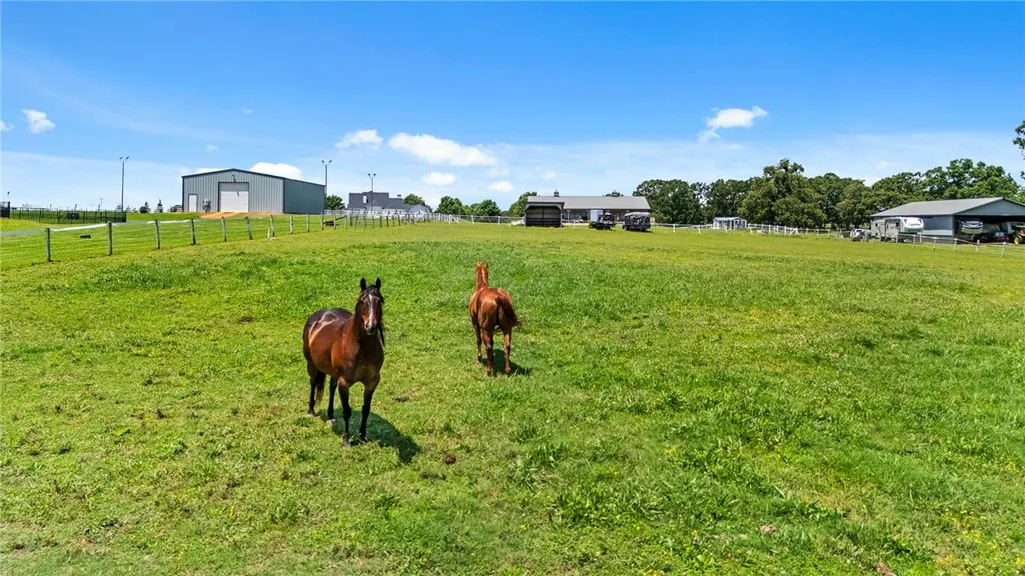
| Pasture Area | 4.57 |
Amenities
- Foreclosure
- Views
- Short Sale
- New Construction
- Adult 55+
- Lease To Own
- No HOA Fees
- Furnished
- Primary On Main
- Air Conditioning
- Seller Finance
- Green
- Fixer Upper
- Horse
- Golf
- Fireplace
- Deck
- Garage
- Basement
- Pool
Property vs Single Family Average in 72722
Price
Taxes
Year Built
 Cooperative Arkansas REALTORS®l MLS, Inc. All information deemed reliable but not guaranteed. All properties are subject to prior sale, change or withdrawal. Neither listing broker(s) or information provider(s) shall be responsible for any typographical errors, misinformation, misprints and shall be held totally harmless. Listing(s) information is provided for consumer's personal, non-commercial use and may not be used for any purpose other than to identify prospective properties consumers may
 Northwest Arkansas Board of REALTORS® All information deemed reliable but not guaranteed. All properties are subject to prior sale, change or withdrawal. Neither listing broker(s) or information provider(s) shall be responsible for any typographical errors, misinformation, misprints and shall be held totally harmless. Listing(s) information is provided for consumer's personal, non-commercial use and may not be used for any purpose other than to identify prospective properties consumers may be
 Fort Smith Board of Realtors® All information deemed reliable but not guaranteed. All properties are subject to prior sale, change or withdrawal. Neither listing broker(s) or information provider(s) shall be responsible for any typographical errors, misinformation, misprints and shall be held totally harmless. Listing(s) information is provided for consumer's personal, non-commercial use and may not be used for any purpose other than to identify prospective properties consumers may be interested
